
Address
1530 Oakdale Road, Johnson City, NY
Price
$ 193,000
Property Attributes
- MLS#337205
- TypeSingle Family
- Listing Status Pending
- CountyBroome
- CityJohnson City
- AreaMaine
- NeighborhoodBoston Purchase
- Zip13790
- Style
- Year Built1960
- Taxes$ 5939
- Price$ 193,000
- Bedrooms3
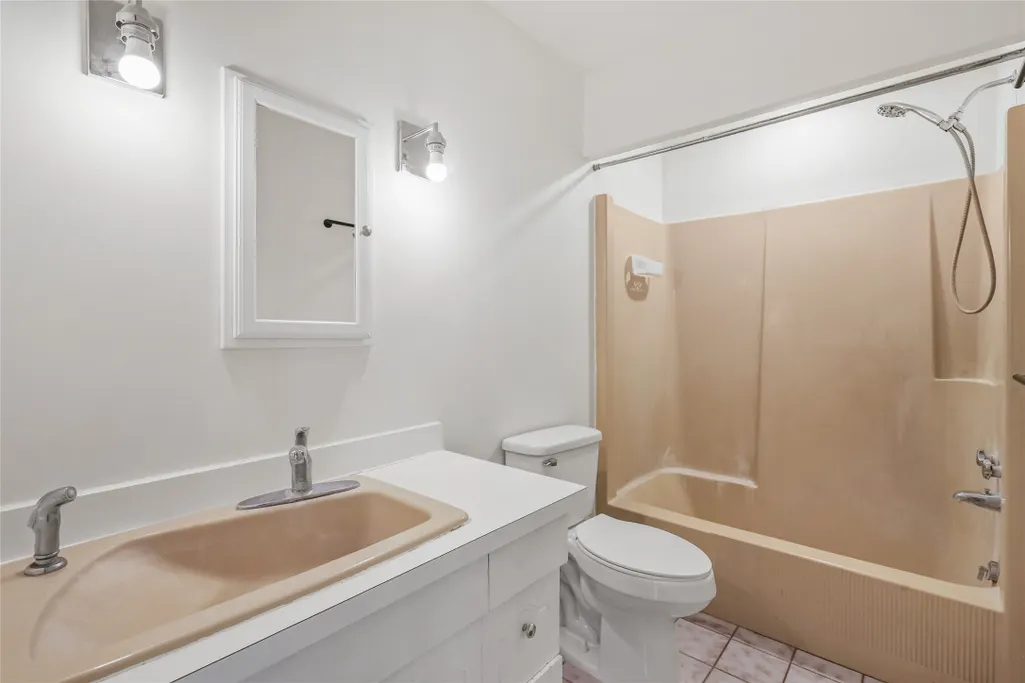
- Full Bathrooms2
- Half Bathrooms0
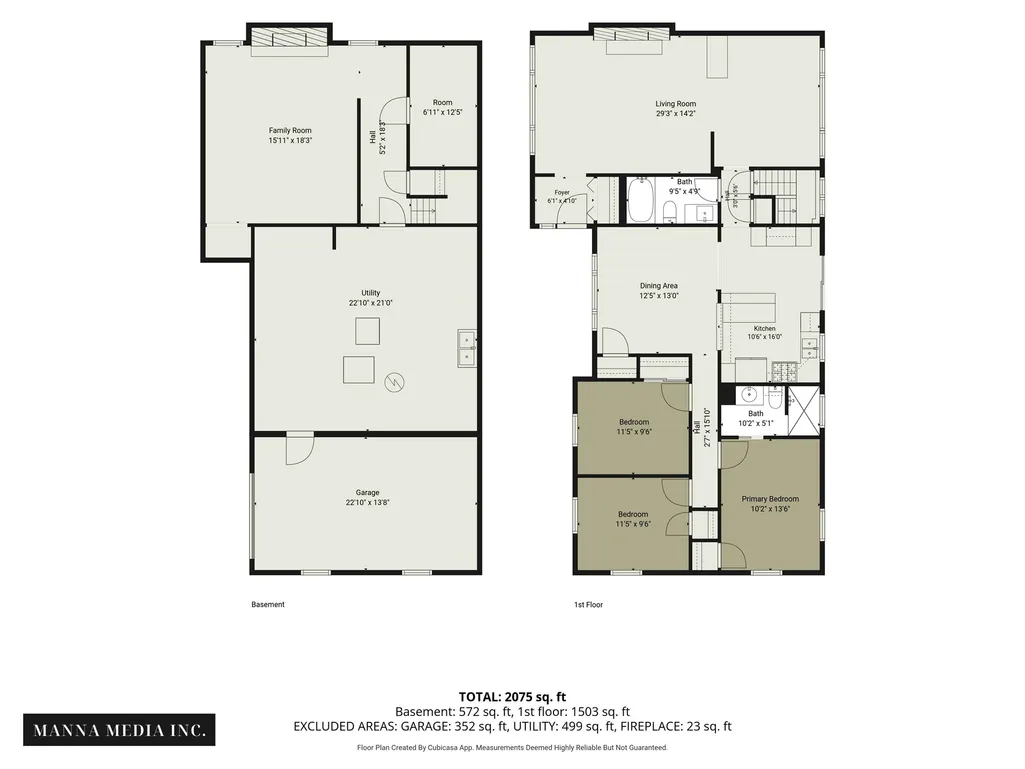
- Sqr Footage2075
Data Source:
Greater Binghamton Association of REALTORS®
Property Description
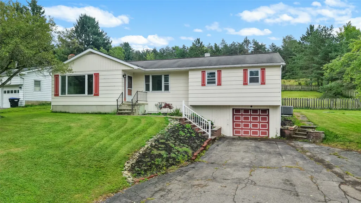
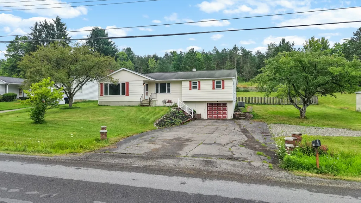
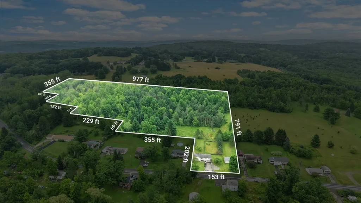
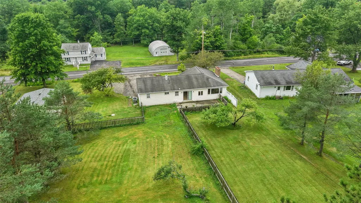
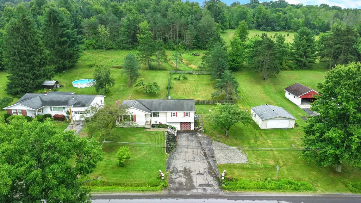
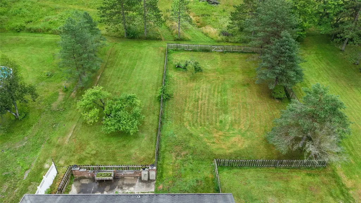
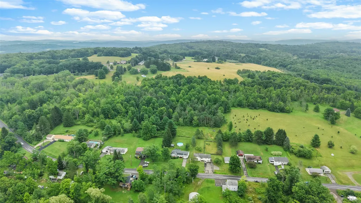
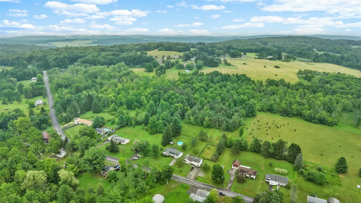
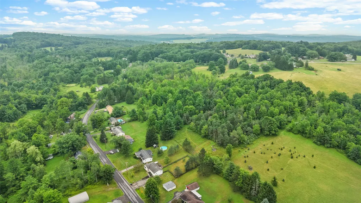
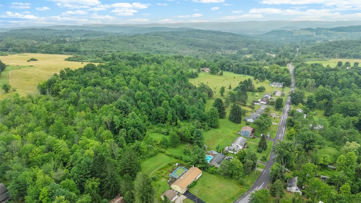
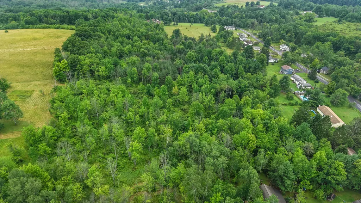
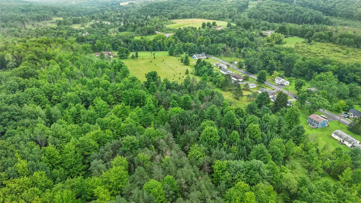
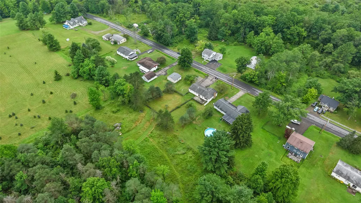
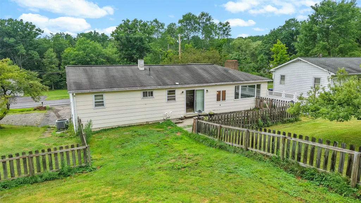
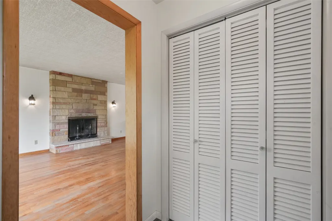
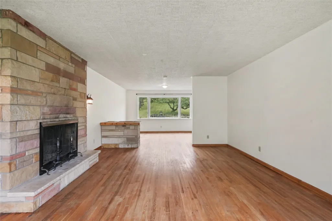
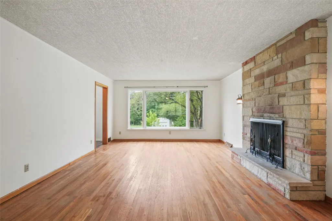
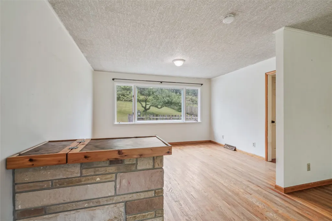
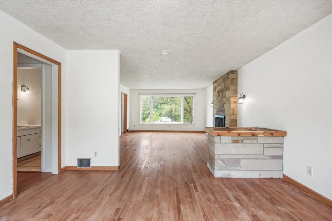
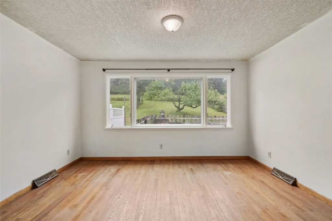
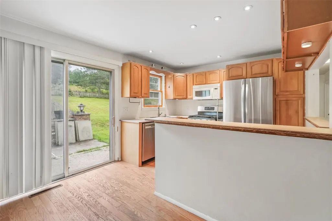
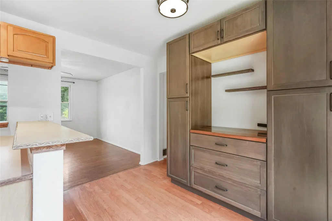
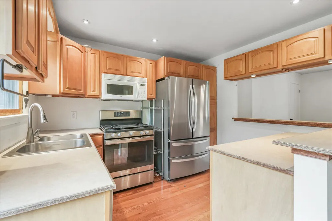
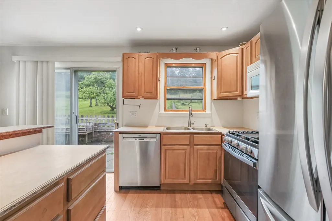
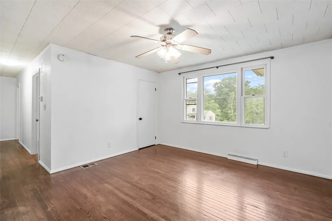
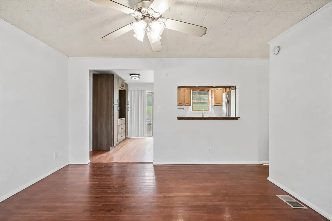
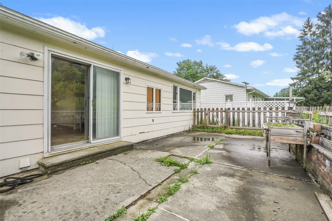
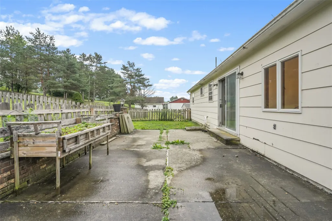
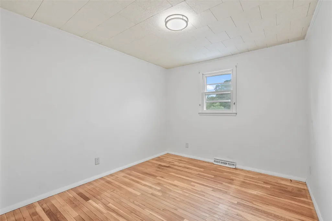
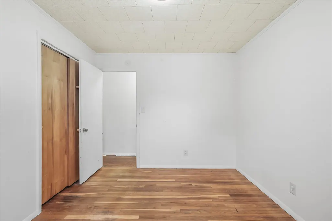
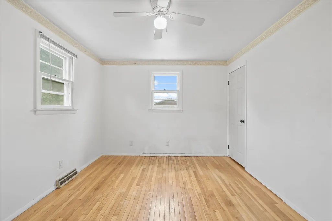
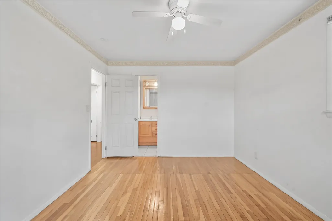
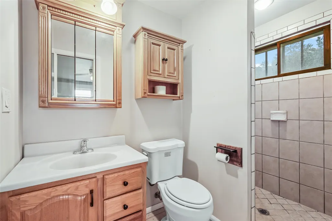
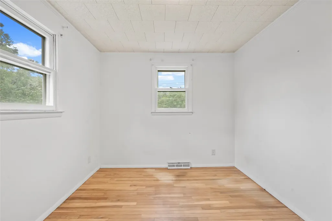
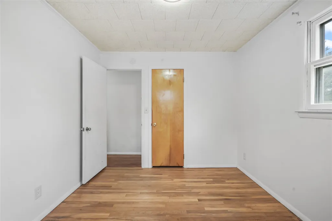
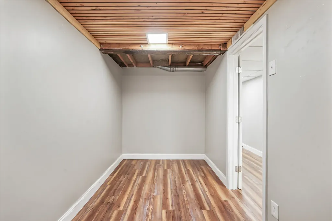
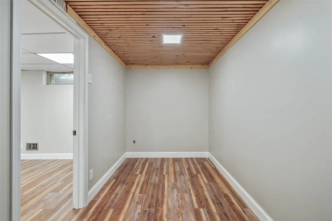
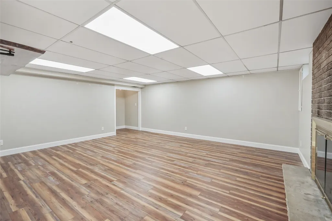
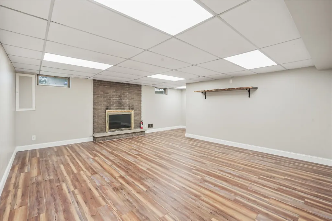
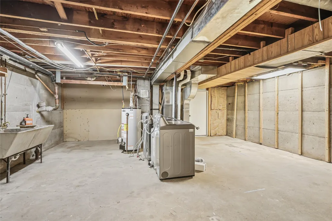
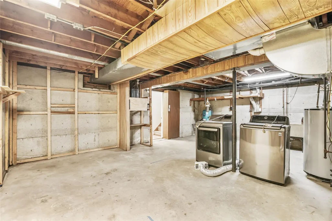
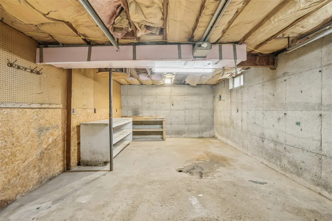
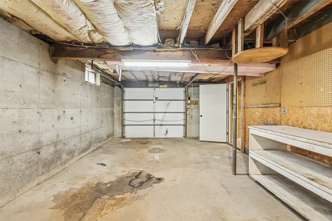
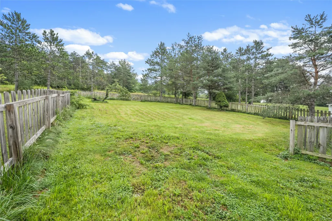
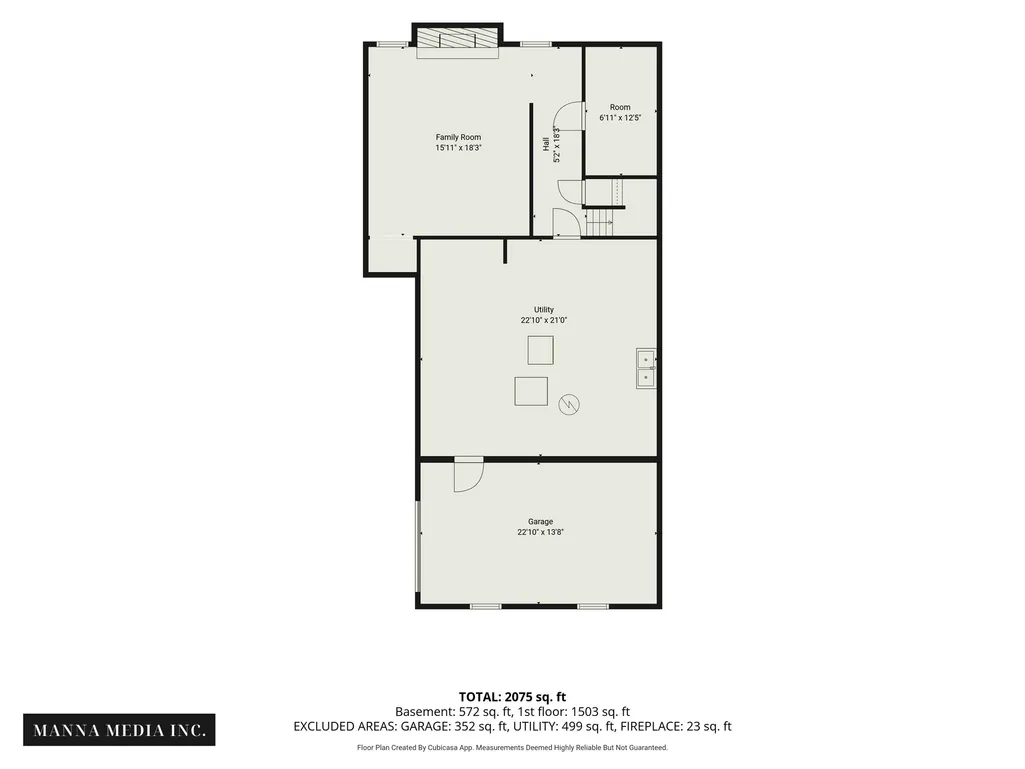
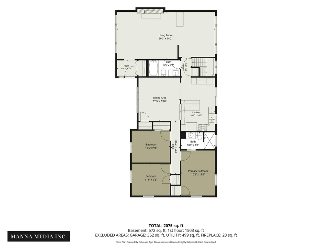
Offer deadline today 8/1 @ 5pm. Larger than it looks from the curb, this 3-bed, 2-bath home sits on over 11 acres in the Johnson City School District. Excellent setup for anyone needing storage or workshop space, featuring a 1-car attached garage plus a 2-car detached garage. The main level offers an open layout with updated stainless kitchen appliances, large windows, and a mix of hardwood and LVP flooring. The finished lower level features a large Family Room, a flexible bonus room ideal for an office, and a massive unfinished utility/laundry space. Key Updates: Central Air (2021) Kitchen Appliances (2021) Gas Water Heater (2021) Septic serviced in 2024 (pumped & pipe replaced) Washer & Dryer (2019) Bonus: Sellers are taking a proactive approach by paying to have a WaterGuard sub-floor drainage system installed at the end of August for complete peace of mind. Enjoy a mix of open lawn and woods. Major mechanicals are done! — No FHA
| Elementary School |
|---|
| Johnson City Elementary Elementary School |
| Price History | |
|---|---|
| 7/29/2026 | Listed $193,000 |
General Features
| Sewer | Septic Tank |
|---|---|
| Township | Maine |
| Property Subtype | Single Family Residence |
| Ownership | OWNER |
| County | Broome |
| Property Type | Residential |
| Attached Garage | true |
| Garage Y/N | true |
| Status | Pending |
| Directions | From I-86: Take Exit 70N for Harry L. Drive / Reynolds Road (toward Oakdale Commons / Mall area). Merge onto Reynolds Road / Harry L. Drive and head north toward the Oakdale Road intersection. Turn right / North onto Oakdale Road (at the intersection near Oakdale Commons). Continue straight on Oakdale Road heading north for approximately 3.5 to 4 miles (you will pass Airport Road and Finch Hollow Nature Center area). 1530 Oakdale Rd will be on your right-hand side. |
| ModificationTimestamp | 2026-08-02T21:40:41.413-00:00 |
| High School District | Johnson City |
| MLS Area | Area 04 |
| Lot Size Units | Acres |
| Elementary School | Johnson City Elementary |
| Tax Annual Amount | 5939 |
| Virtual Tour | https://www.propertypanorama.com/instaview/gbar/337205 |
| Standard Status | Pending |
| Middle/Junior School District | Johnson City |
| Elementary School District | Johnson City |
| Tax Assessed Value | 86400 |
| Virtual Tour | https://www.propertypanorama.com/instaview/gbar/337205 |
| Property Sub Type Additional | Single Family Residence |
| Construction Materials | Hardboard |
| Year Built | 1960 |
| City | Johnson City |
| PostalCity | Johnson City |
| Heating | Gas |
| Possession | Close Of Escrow |
| Appliances | Dishwasher,Gas Water Heater |
| Garage Spaces | 3 |
| Patio/Porch Features | Open,Patio |
| Architectural Style | Raised Ranch |
| Total Rooms | 12 |
| Full Baths | 2 |
| Cooling | Central Air |
| Subdivision Name | Boston Purchase |
Interior Features
| Air Conditioning Y/N | true |
|---|---|
| Heating Y/N | true |
| Fireplace Y/N | true |
| Total Baths | 2 |
| Flooring | Hardwood,Laminate,Tile,Vinyl |
| Above Grade Finished Area | 1503 |
| Total Bedrooms | 3 |
| Below Grade Finished Area | 572 |
| Fireplace Features | Basement,Living Room,Wood Burning,Gas |
| Laundry Features | Washer Hookup,Dryer Hookup,ElectricDryer Hookup |
| Total Fireplaces | 2 |
Exterior Features
| Lot Features | Sloped Up |
|---|---|
| Lot Size Area | 11.86 |
| Water Source | Well |
| Exterior Amenities | Mature Trees/Landscape,Patio |
| Parking Features | Attached,Driveway,Detached,Garage,One Car Garage,Two Car Garage |
| Foundation Details | Basement,Concrete Perimeter |
| Lot Dimensions | 512 x 983 |
| Inclusions | CARBON MONOXIDE DETECTOR,MIRRORS-Perm affixed,SHELVING-Builtin/affixed,SMOKE DETECTORS |
Amenities
- Foreclosure
- Views
- Short Sale
- New Construction
- Adult 55+
- Lease To Own
- No HOA Fees
- Furnished
- Primary On Main
- Air Conditioning
- Seller Finance
- Green
- Fixer Upper
- Horse
- Golf
- Fireplace
- Deck
- Garage
- Basement
- Pool
Property vs Single Family Average in 13790
Price
Taxes
Year Built
 All information deemed reliable but not guaranteed. All properties are subject to prior sale, change or withdrawal. Neither listing broker(s) or information provider(s) shall be responsible for any typographical errors, misinformation, misprints and shall be held totally harmless. Listing(s) information is provided for consumer's personal, non-commercial use and may not be used for any purpose other than to identify prospective properties consumers may be interested in purchasing. The data relating
