
Views
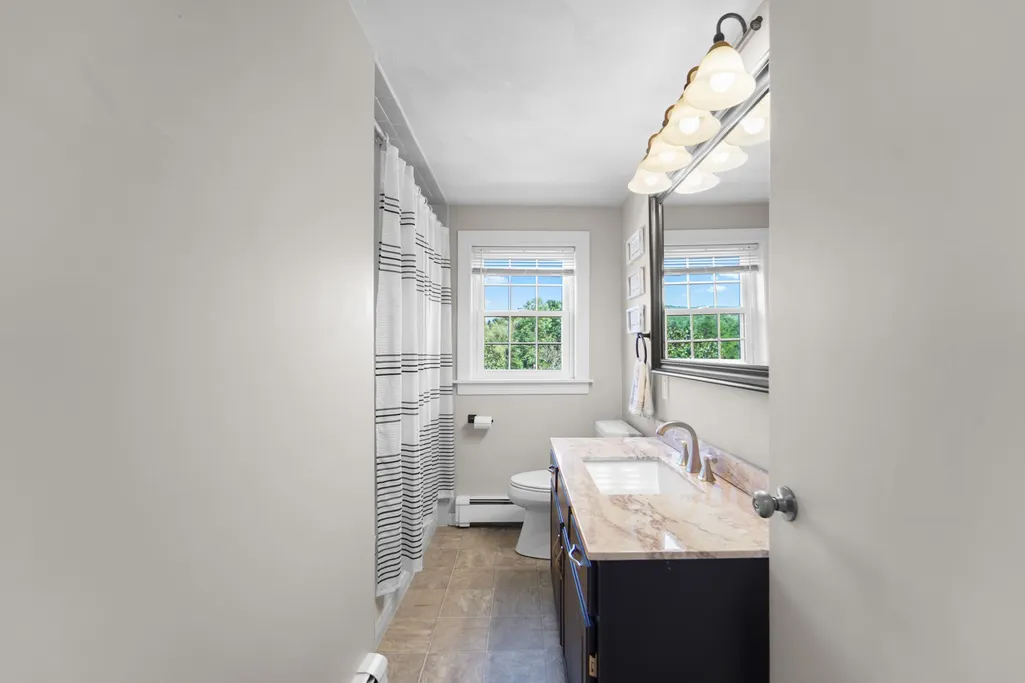
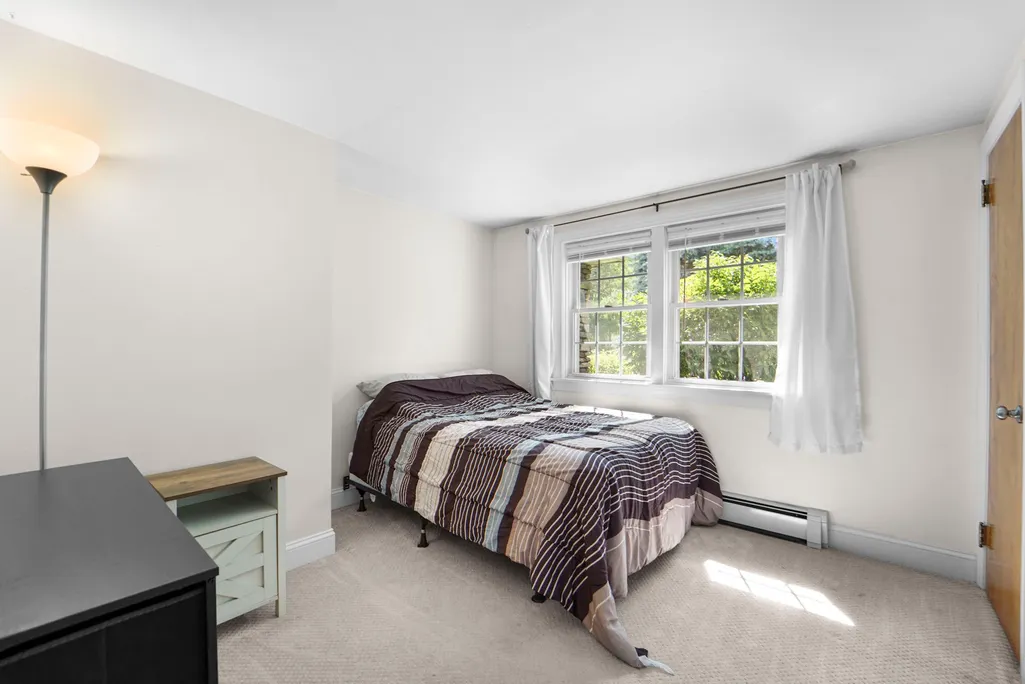
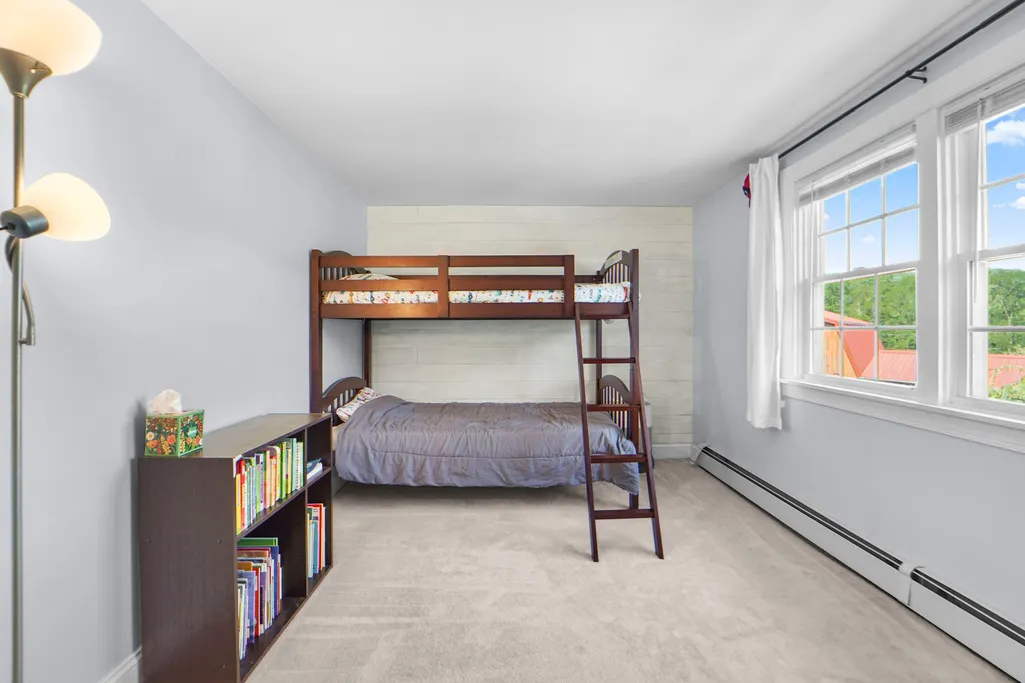
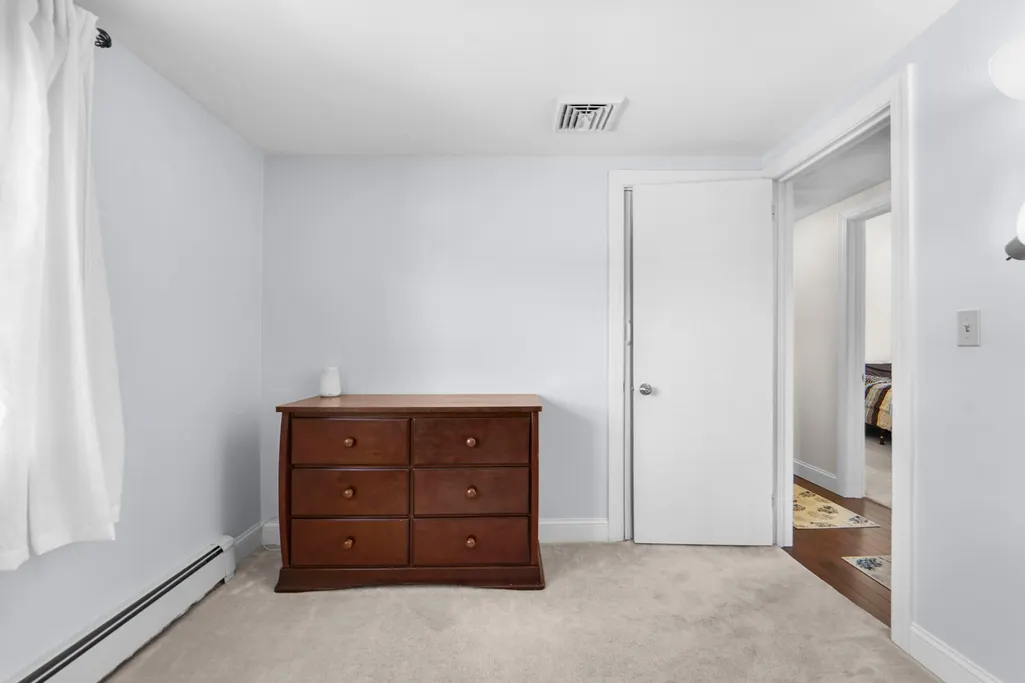

Address
3489 Pennsylvania Avenue, Apalachin, NY
Price
$ 419,000
Property Attributes
- MLS#337004
- TypeSingle Family
- Listing Status Active Under Contract
- CountyTioga
- CityApalachin
- AreaOwego
- Zip13732
- Style
- Year Built1955
- Taxes$ 8347
- Price$ 419,000
- Bedrooms5
- Full Bathrooms3
- Half Bathrooms0
- Sqr Footage3360
Data Source:
Greater Binghamton Association of REALTORS®
Property Description
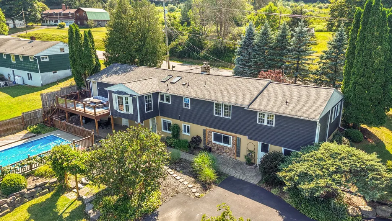
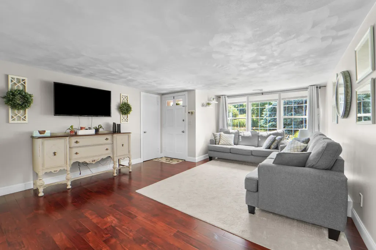
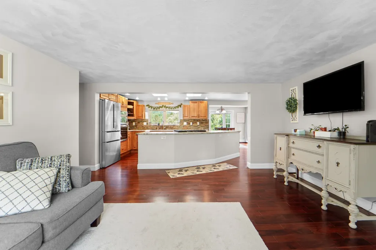
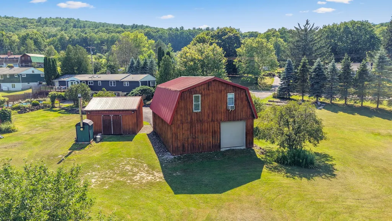
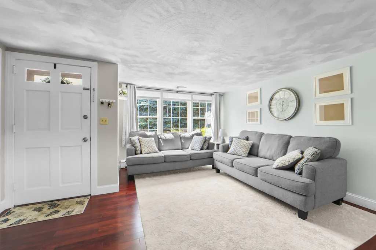
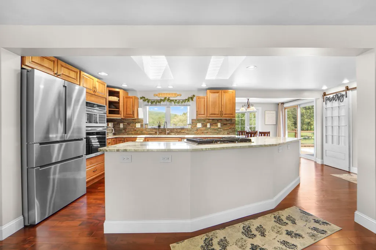
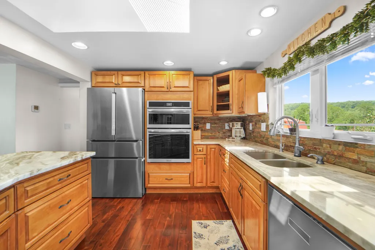
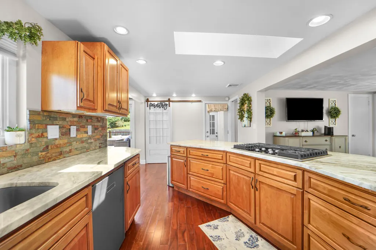
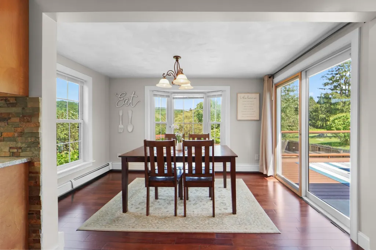
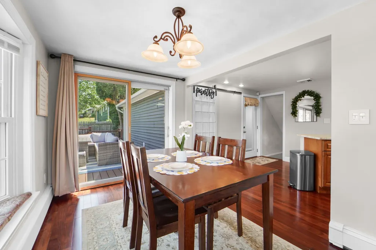
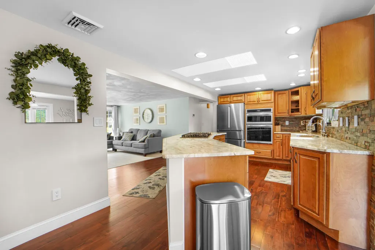
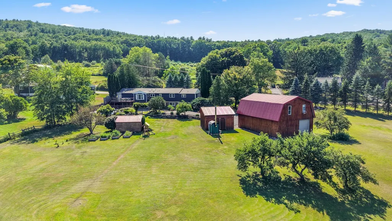
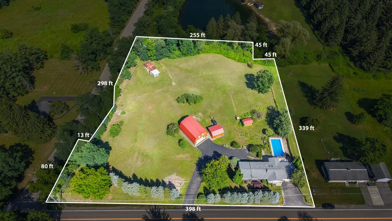
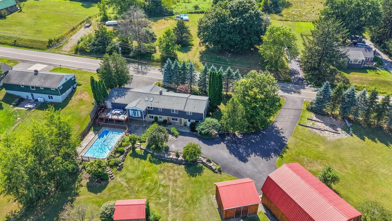
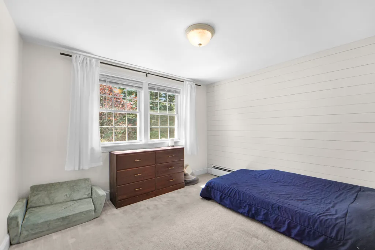
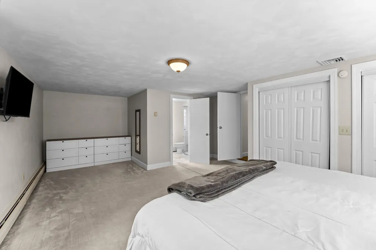
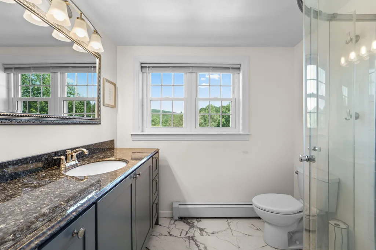
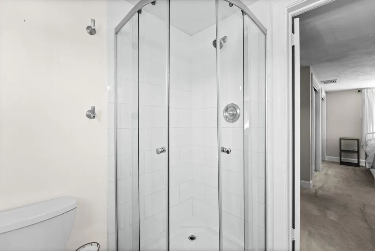
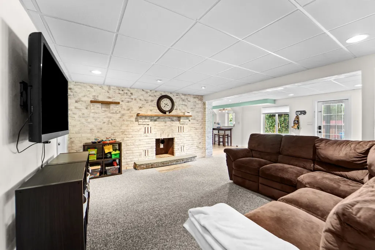
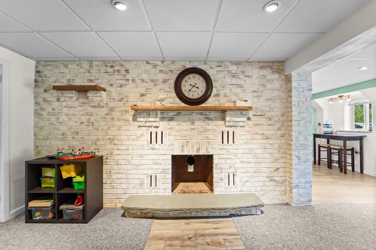
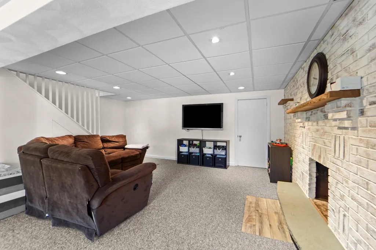
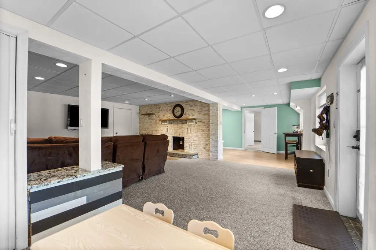
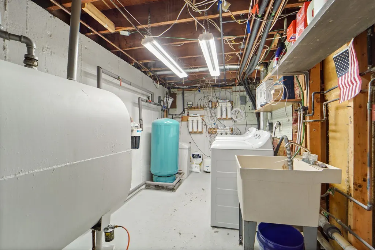
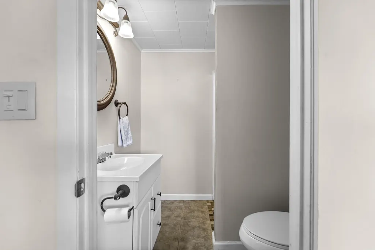
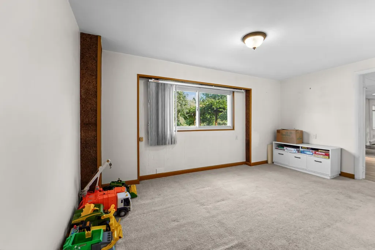
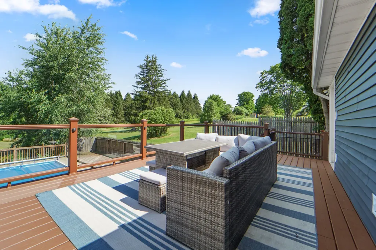
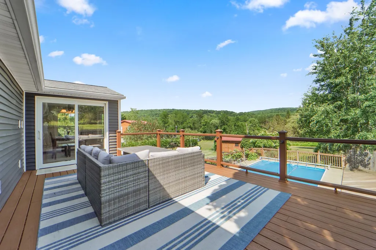
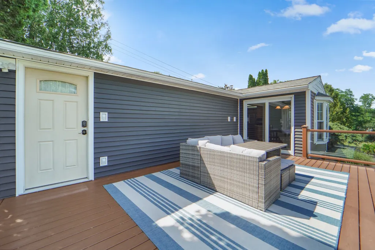
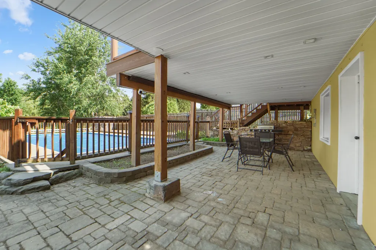
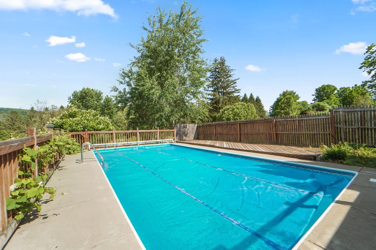
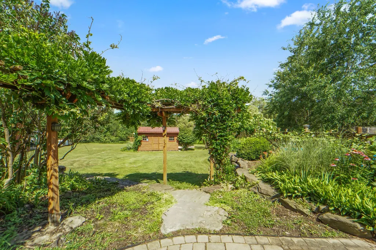
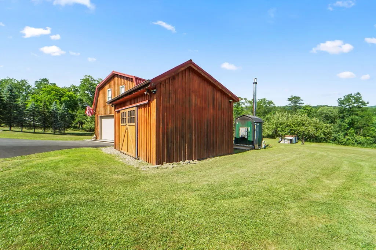
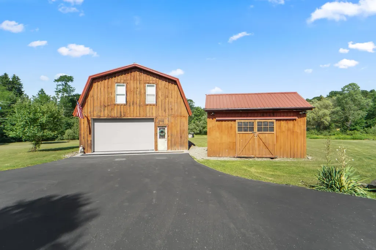
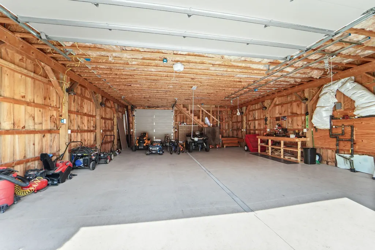
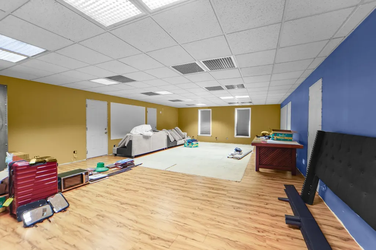
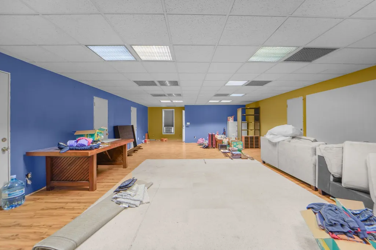
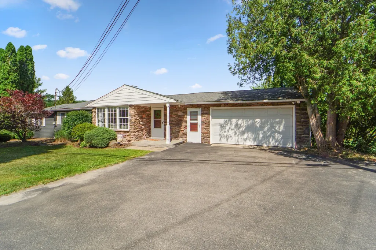
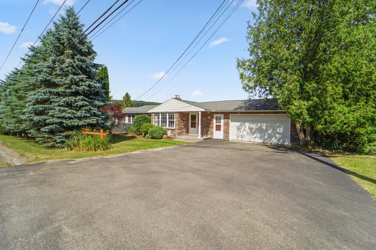
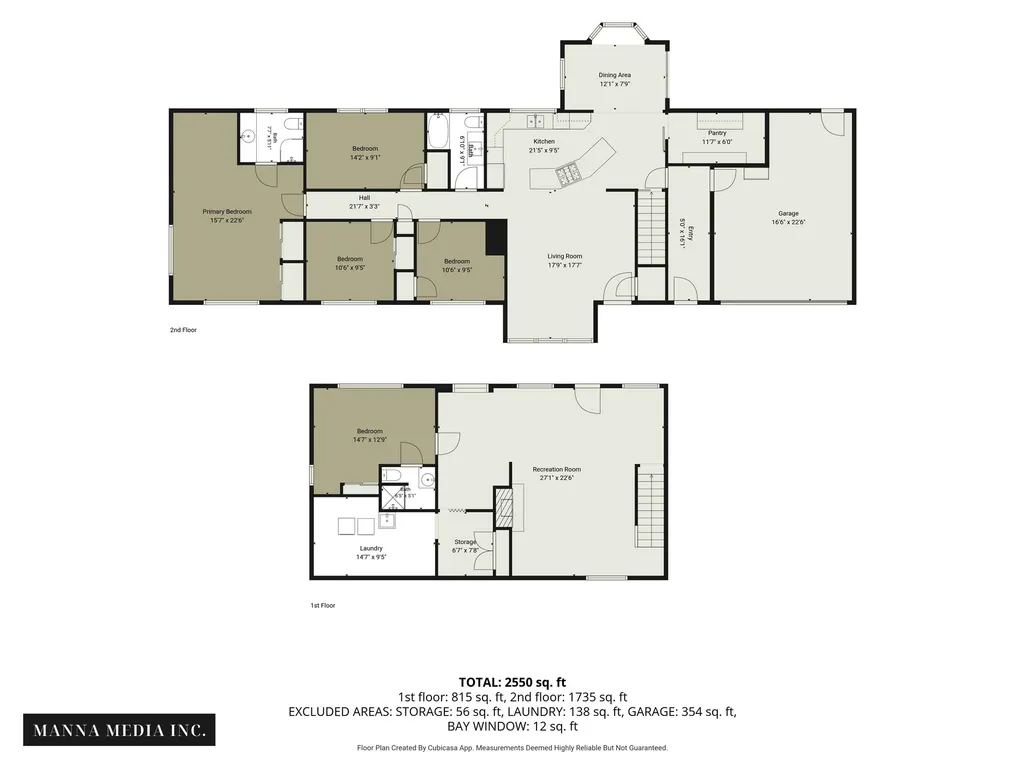
3489 Pennsylvania Ave a stunning property that truly has it all. This spacious home boasts huge rooms and high-end finishes throughout. Gorgeous Brazilian walnut floors and a beautiful kitchen fully equipped with premium KitchenAid appliances and classic oak cabinetry The fully finished lower level offers incredible added living space, featuring a cozy family room, additional bedroom, full bath, and laundry area perfect for guests or an in-law suite. Enjoy year-round comfort with central air, supplemented by an efficient oil heat and/or wood boiler system. Outside is an absolute entertainment paradise! Relax on the massive Trex deck overlooking the sparkling pool, surrounded by elegant pavers and beautiful landscaping complete with mature blueberry bushes, apple trees, and grapevines. A massive bonus is the detached 28x40 2-car garage 14ft Ceilings featuring a fully finished loft above—ideal for a home office or studio. Complete with 2 driveways for ample parking.
| Elementary School |
|---|
| Apalachin Elementary School |
| Price History | |
|---|---|
| 7/21/2026 | Listed $425,000 |
| 7/29/2026 | 1$419,000 |
General Features
| Sewer | Septic Tank |
|---|---|
| Zoning | 220 |
| Township | Owego |
| Property Subtype | Single Family Residence |
| Ownership | OWNER |
| County | Tioga |
| Property Type | Residential |
| Attached Garage | true |
| Garage Y/N | true |
| Status | Active Under Contract |
| Directions | 434 to Penn ave few miles down on left. |
| ModificationTimestamp | 2026-08-13T20:57:54.910-00:00 |
| High School District | Owego Apalachin |
| Zoning Description | 220 |
| MLS Area | Area 09 |
| Lot Size Units | Acres |
| Elementary School | Apalachin |
| Tax Annual Amount | 8347.85 |
| Virtual Tour | https://www.propertypanorama.com/instaview/gbar/337004 |
| Standard Status | Active Under Contract |
| Middle/Junior School District | Owego Apalachin |
| Elementary School District | Owego Apalachin |
| Tax Assessed Value | 143717 |
| Virtual Tour | https://www.propertypanorama.com/instaview/gbar/337004 |
| Property Sub Type Additional | Single Family Residence |
| Construction Materials | Vinyl Siding |
| Year Built | 1955 |
| City | Apalachin |
| PostalCity | Apalachin |
| Heating | Baseboard |
| Possession | Close Of Escrow |
| Appliances | Cooktop,Dryer,Dishwasher,Electric Water Heater,Microwave,Oven,Range,Refrigerator |
| Garage Spaces | 4 |
| Patio/Porch Features | Covered,Deck,Patio |
| Architectural Style | Ranch |
| Total Rooms | 12 |
| Full Baths | 3 |
| Cooling | Central Air |
| Stories Count | 1 |
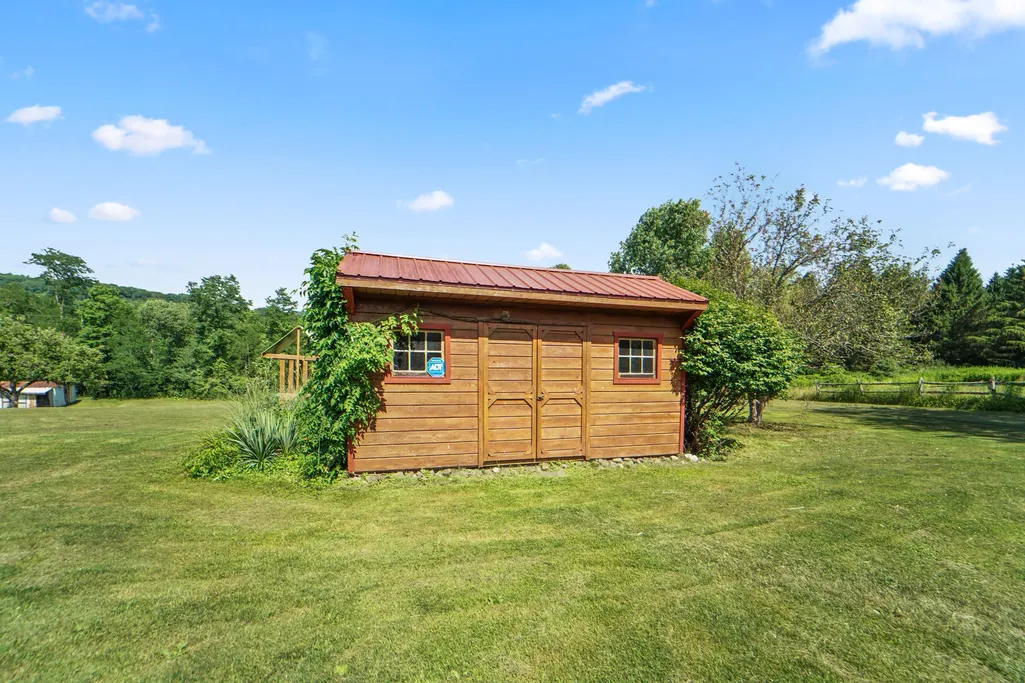
| Other Structures | Garage Apartment,Shed(s) |
| Pool Features | In Ground |
| Contingency | 48H |
Interior Features
| Air Conditioning Y/N | true |
|---|---|
| Heating Y/N | true |
| Fireplace Y/N | true |
| Total Baths | 3 |
| Flooring | Carpet,Hardwood,Tile |
| Above Grade Finished Area | 1680 |
| Total Bedrooms | 5 |
| Below Grade Finished Area | 1096 |
| Fireplace Features | Basement,Wood Burning |
| Window Features | Insulated Windows |
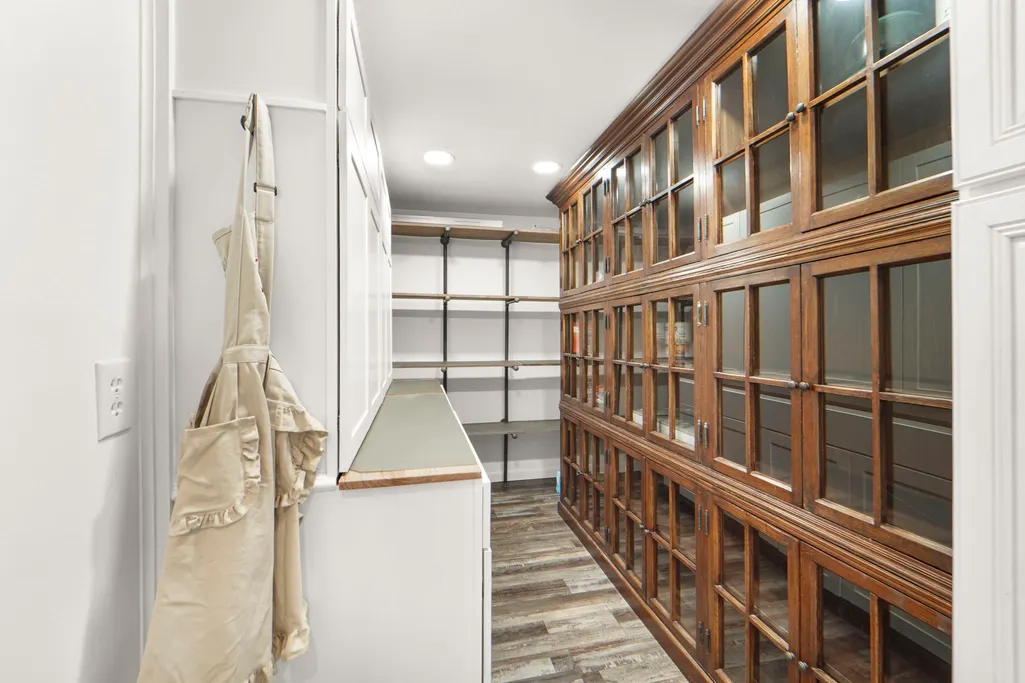
| Interior Amenities | Pantry |
| Basement | Walk-Out Access |
| Total Fireplaces | 1 |
Exterior Features
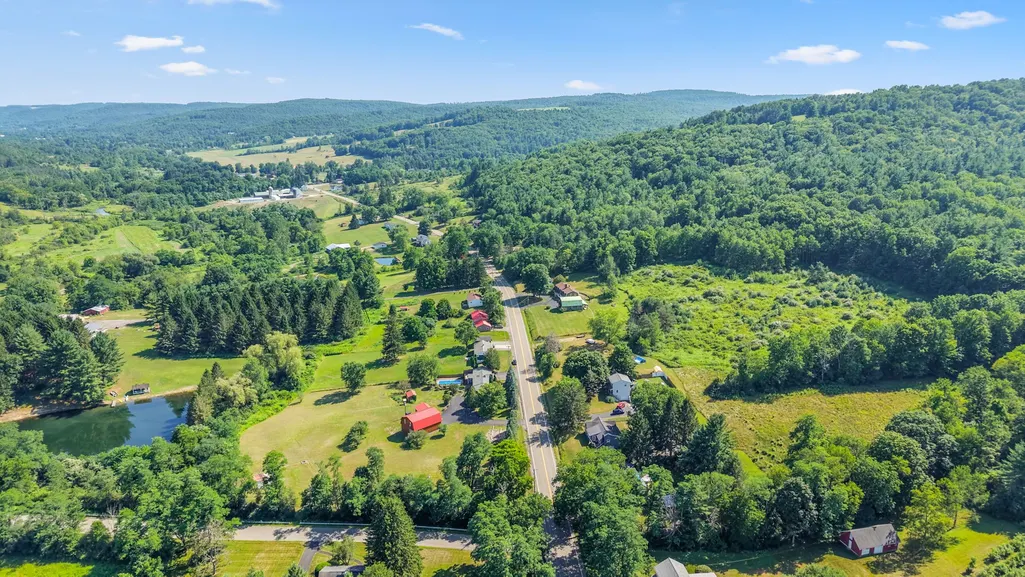
| Lot Features | Sloped Down,Level,Views,Wooded,Landscaped |
|---|---|
| Lot Size Area | 3 |
| Water Source | Well |
| Exterior Amenities | Deck,Landscaping,Mature Trees/Landscape,Pool,Patio,Shed |
| Parking Features | Attached,Barn,Circular Driveway,Driveway,Detached,Electricity,Garage,Two Car Garage,Oversized,Parking Space(s),Water Available |
| Foundation Details | Basement |
| Lot Dimensions | 398x398 |
Amenities
- Foreclosure
- Views
- Short Sale
- New Construction
- Adult 55+
- Lease To Own
- No HOA Fees
- Furnished
- Primary On Main
- Air Conditioning
- Seller Finance
- Green
- Fixer Upper
- Horse
- Golf
- Fireplace
- Deck
- Garage
- Basement
- Pool
Property vs Single Family Average in 13732
Price
Taxes
Year Built
 All information deemed reliable but not guaranteed. All properties are subject to prior sale, change or withdrawal. Neither listing broker(s) or information provider(s) shall be responsible for any typographical errors, misinformation, misprints and shall be held totally harmless. Listing(s) information is provided for consumer's personal, non-commercial use and may not be used for any purpose other than to identify prospective properties consumers may be interested in purchasing. The data relating
