
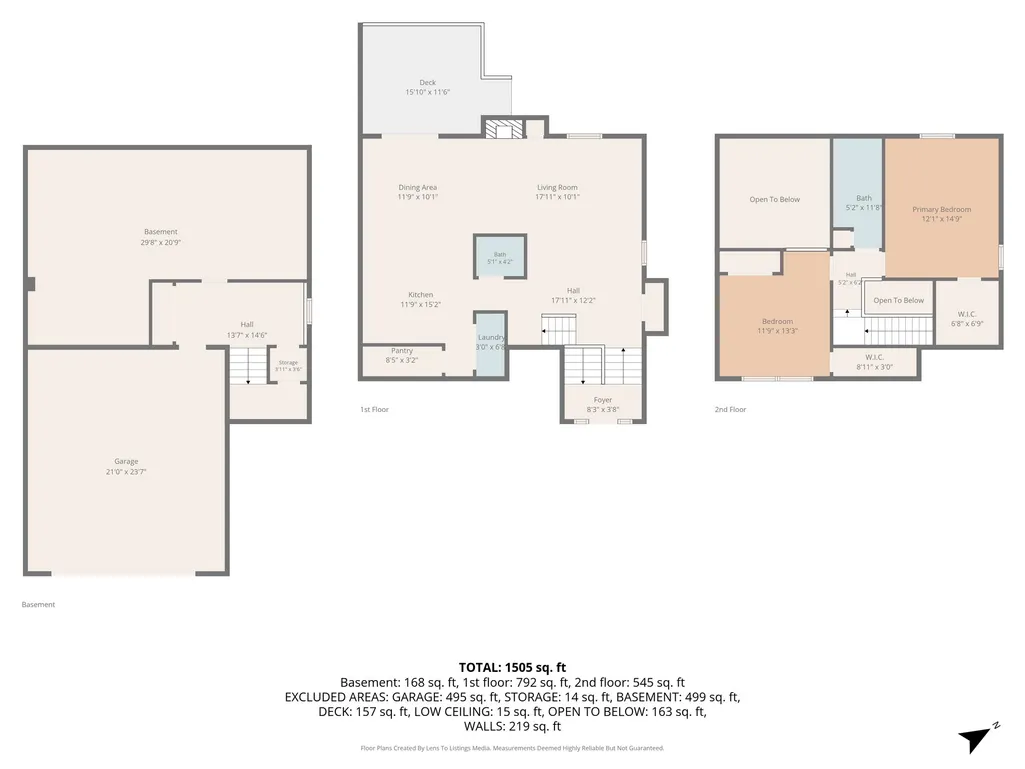
Address
814 Morlando Drive, Endicott, NY
Price
$ 190,000
Property Attributes
- MLS#336636
- TypeSingle Family
- Listing Status Active Under Contract
- CountyBroome
- CityEndicott
- AreaUnion
- NeighborhoodGlendale Sub
- Zip13760
- Style
- Year Built1956
- Taxes$ 3828
- Price$ 190,000
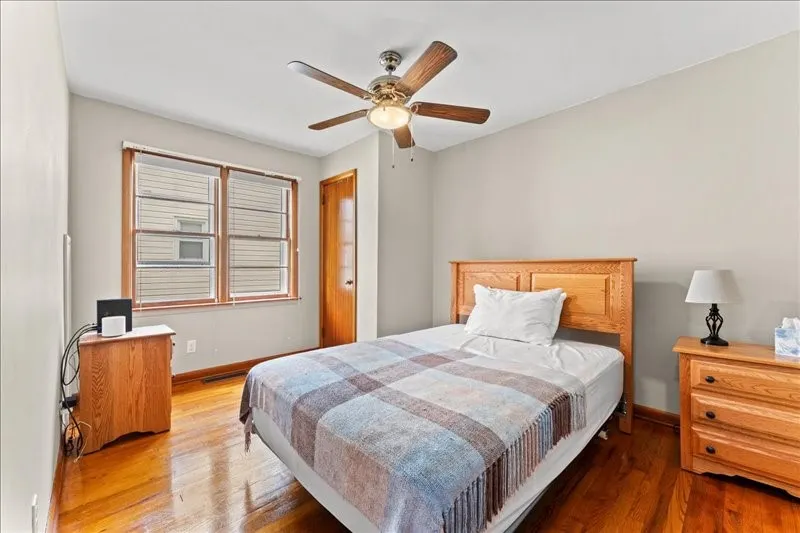
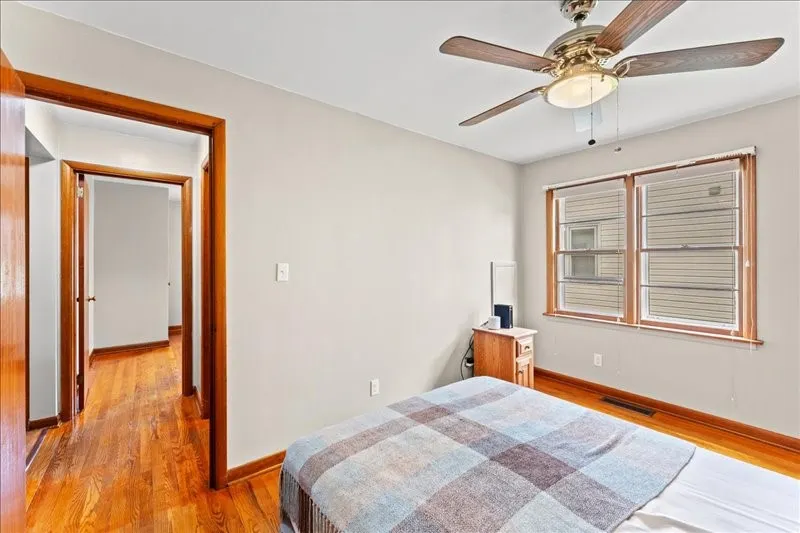
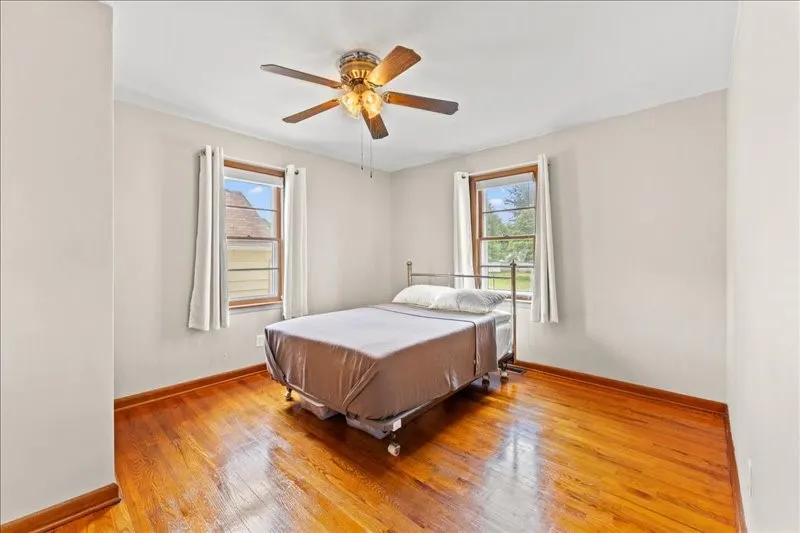
- Bedrooms3
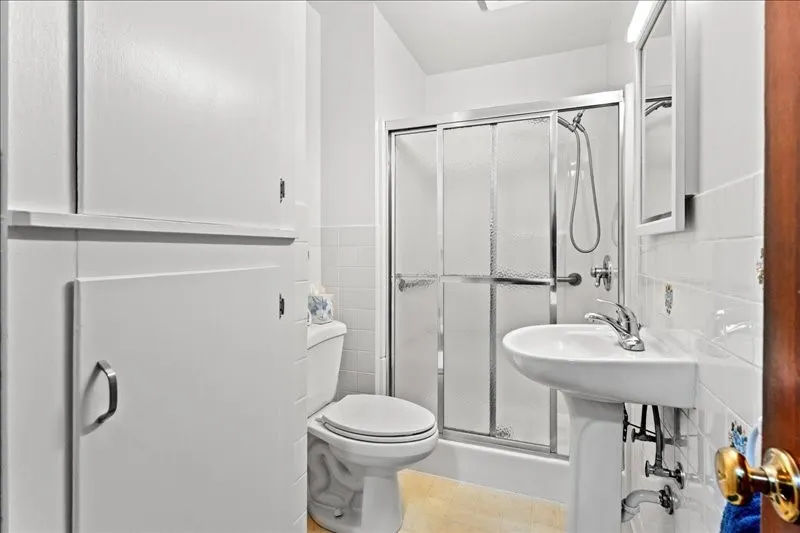
- Full Bathrooms1
- Half Bathrooms1
- Sqr Footage1789
Data Source:
Greater Binghamton Association of REALTORS®
Property Description
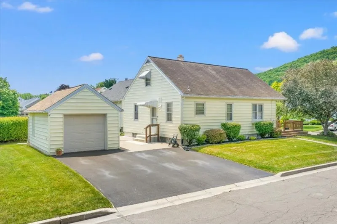
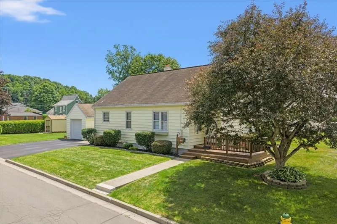
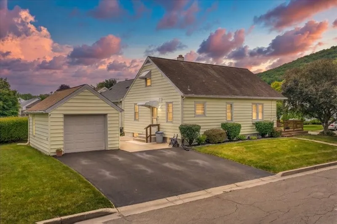
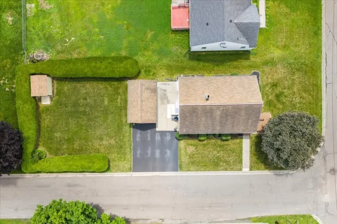
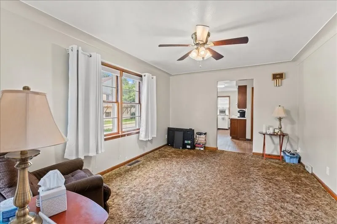
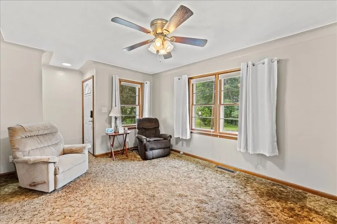
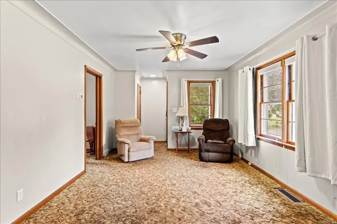
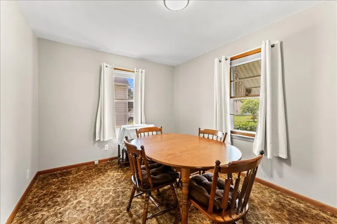
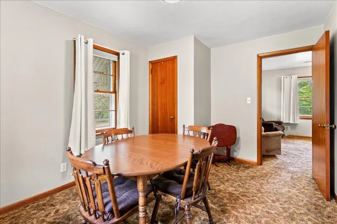
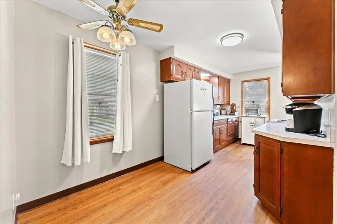
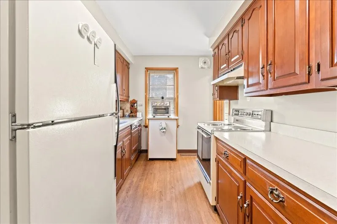
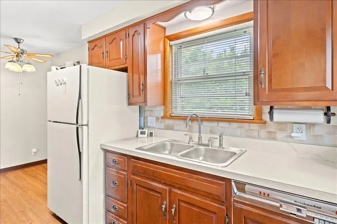
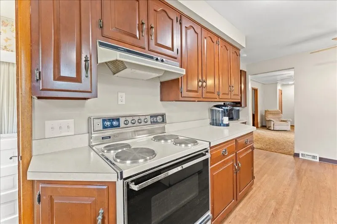
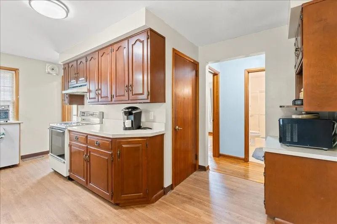
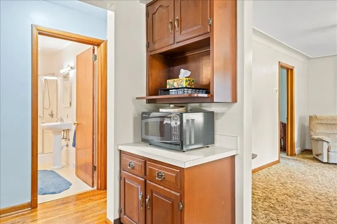
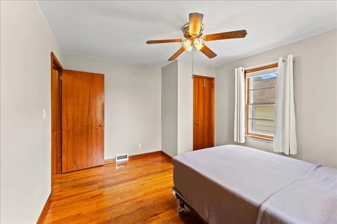
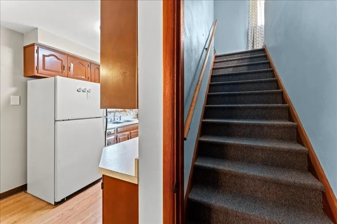
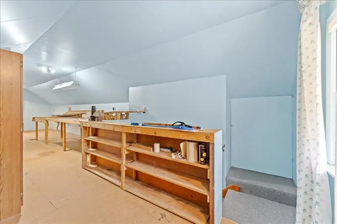
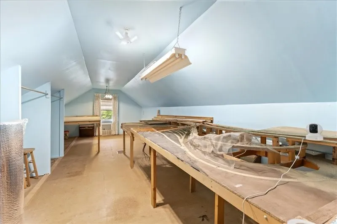
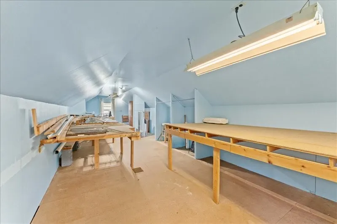
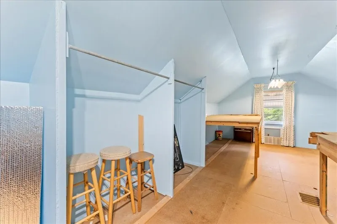
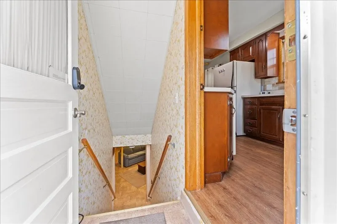
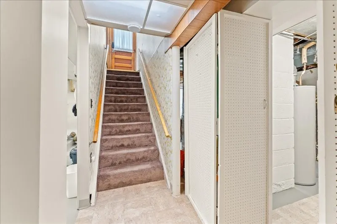
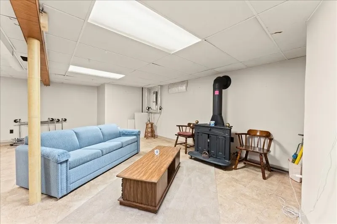
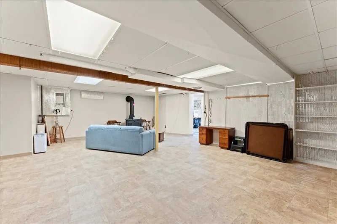
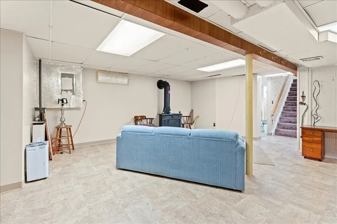
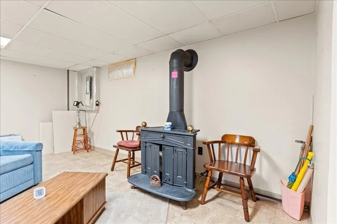
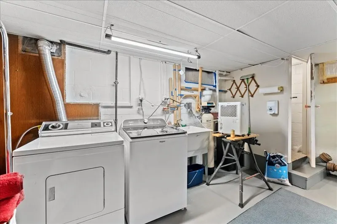
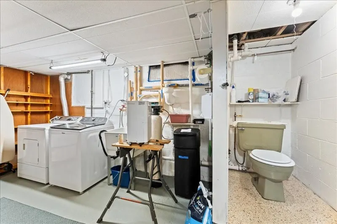
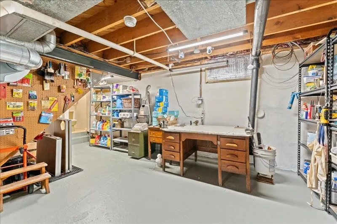
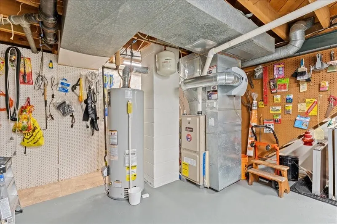
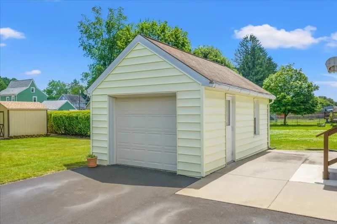
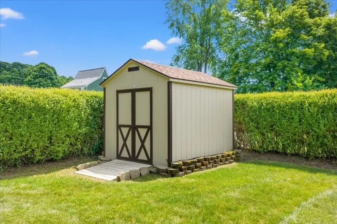
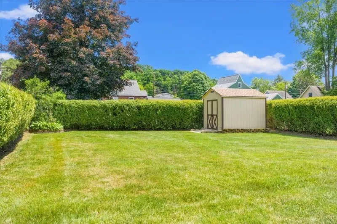
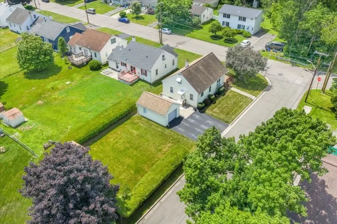
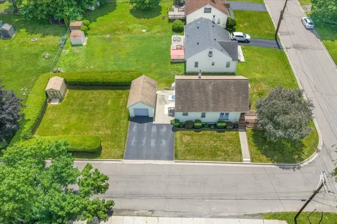
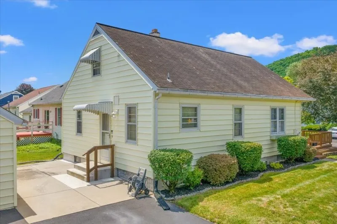
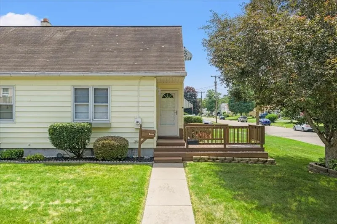
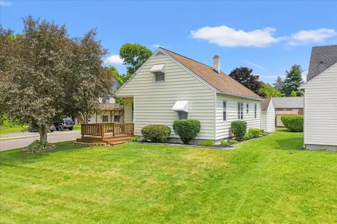
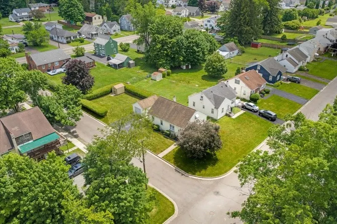
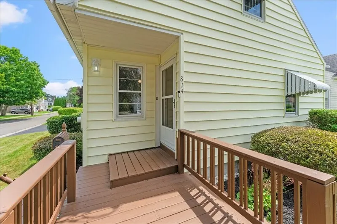
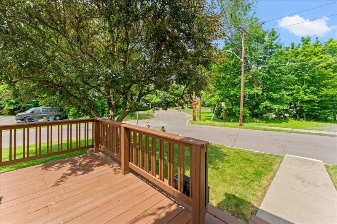
Well-maintained 3-bedroom ranch that reflects pride of ownership throughout. The main level offers comfortable living spaces, while the finished bonus room on the second floor provides flexible space for a home office, hobby room, or recreation area, along with convenient attic storage on both sides. The partially finished basement features a spacious recreation room with a gas stove, a half bathroom, and a dedicated workshop. Situated on a corner lot with a large, level yard, the property also includes a welcoming front porch, detached garage with an automatic opener, storage shed, and abundant storage throughout. A versatile layout and numerous functional features make this home a wonderful opportunity. Hardwood floors under the carpet
| Elementary School |
|---|
| Ann G. McGuinness Elementary School |
| Price History | |
|---|---|
| 6/29/2026 | Listed $200,000 |
| 7/16/2026 | 5$190,000 |
General Features
| Sewer | Public Sewer |
|---|---|
| Zoning | Suburban Single Family |
| Township | Union |
| Property Subtype | Single Family Residence |
| Ownership | OWNER |
| County | Broome |
| Property Type | Residential |
| Attached Garage | false |
| Garage Y/N | true |
| Status | Active Under Contract |
| Directions | Route 26 to Carl Street to Glendale Drive to Mitchell Street to Morlando Drive. House is on the corner of Mitchell Street and Morlando Drive. |
| ModificationTimestamp | 2026-08-23T23:55:01.890-00:00 |
| High School District | Union Endicott |
| Zoning Description | Suburban Single Family |
| MLS Area | Area 05 |
| Lot Size Units | Acres |
| Elementary School | Ann G. McGuinness |
| Tax Annual Amount | 3828.44 |
| Virtual Tour | https://www.propertypanorama.com/instaview/gbar/336636 |
| Standard Status | Active Under Contract |
| Middle/Junior School District | Union Endicott |
| Elementary School District | Union Endicott |
| Tax Assessed Value | 3400 |
| Virtual Tour | https://www.propertypanorama.com/instaview/gbar/336636 |
| Property Sub Type Additional | Single Family Residence |
| Construction Materials | Vinyl Siding |
| Year Built | 1956 |
| City | Endicott |
| PostalCity | Endicott |
| Heating | Forced Air |
| Possession | Close Of Escrow |
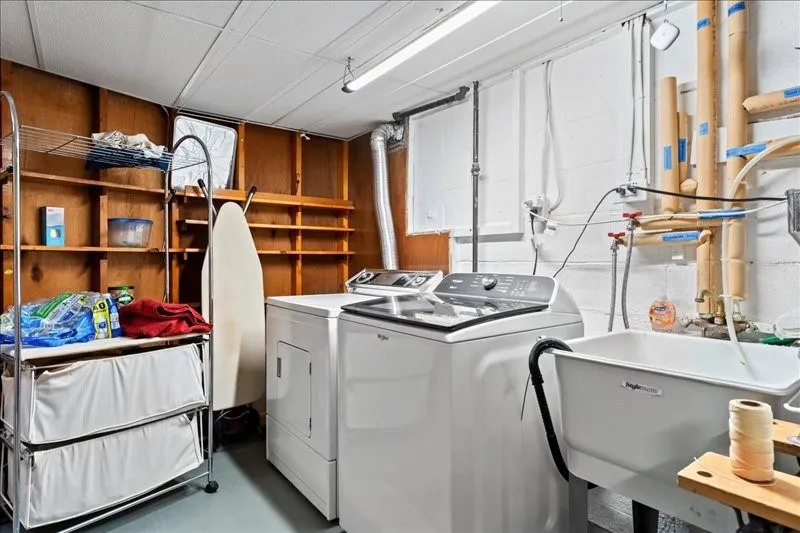
| Appliances | Dryer,Dishwasher,Free-Standing Range,Gas Water Heater,Refrigerator,Water Softener Owned,Washer |
| Garage Spaces | 1 |
| Patio/Porch Features | Open,Patio,Porch |
| Architectural Style | Ranch |
| Total Rooms | 11 |
| Full Baths | 1 |
| Cooling | Ceiling Fan(s) |
| Stories Count | 1 |
| Other Structures | Shed(s) |
| Subdivision Name | Glendale Sub |
Interior Features
| Heating Y/N | true |
|---|---|
| Fireplace Y/N | true |
| Total Baths | 2 |
| Flooring | Carpet,Hardwood,Laminate |
| Above Grade Finished Area | 1299 |
| Half Baths | 1 |
| Total Bedrooms | 3 |
| Below Grade Finished Area | 490 |
| Fireplace Features | Family Room,Gas,Stove,Wood Burning |
| Window Features | Storm Window(s) |
| Laundry Features | Washer Hookup,Dryer Hookup |
| Interior Amenities | Workshop |
| Total Fireplaces | 1 |
Exterior Features
| Lot Features | Level,Landscaped |
|---|---|
| Lot Size Area | 0.18 |
| Water Source | Public |
| Exterior Amenities | Landscaping,Porch,Patio,Shed,Storm Windows/Doors |
| Parking Features | Driveway,Detached,Electricity,Garage,One Car Garage,Garage Door Opener |
| Foundation Details | Basement |
| Lot Dimensions | 52 x 150 |
| Inclusions | CARBON MONOXIDE DETECTOR,LIGHTING FIXTURE,MIRRORS-Perm affixed,SHADES/BLINDS ONLY,SHELVING-Builtin/affixed,SMOKE DETECTORS,SOME FURNISHINGS/CALL LO,WINDOW TREATMENTS-ALL |
| Door Features | Storm Door(s) |
Amenities
- Foreclosure
- Views
- Short Sale
- New Construction
- Adult 55+
- Lease To Own
- No HOA Fees
- Furnished
- Primary On Main
- Air Conditioning
- Seller Finance
- Green
- Fixer Upper
- Horse
- Golf
- Fireplace
- Deck
- Garage
- Basement
- Pool
Property vs Single Family Average in 13760
Price
Taxes
Year Built
 All information deemed reliable but not guaranteed. All properties are subject to prior sale, change or withdrawal. Neither listing broker(s) or information provider(s) shall be responsible for any typographical errors, misinformation, misprints and shall be held totally harmless. Listing(s) information is provided for consumer's personal, non-commercial use and may not be used for any purpose other than to identify prospective properties consumers may be interested in purchasing. The data relating
