
Waterfront



Address
197 Riverside Drive, Binghamton, NY
Price
$ 750,000
Property Attributes
- MLS#336232
- TypeSingle Family
- Listing Status Pending
- CountyBroome
- CityBinghamton
- AreaBinghamton
- NeighborhoodDrive Estates
- Zip13905
- Style
- Year Built1963
- Taxes$ 18533
- Price$ 750,000
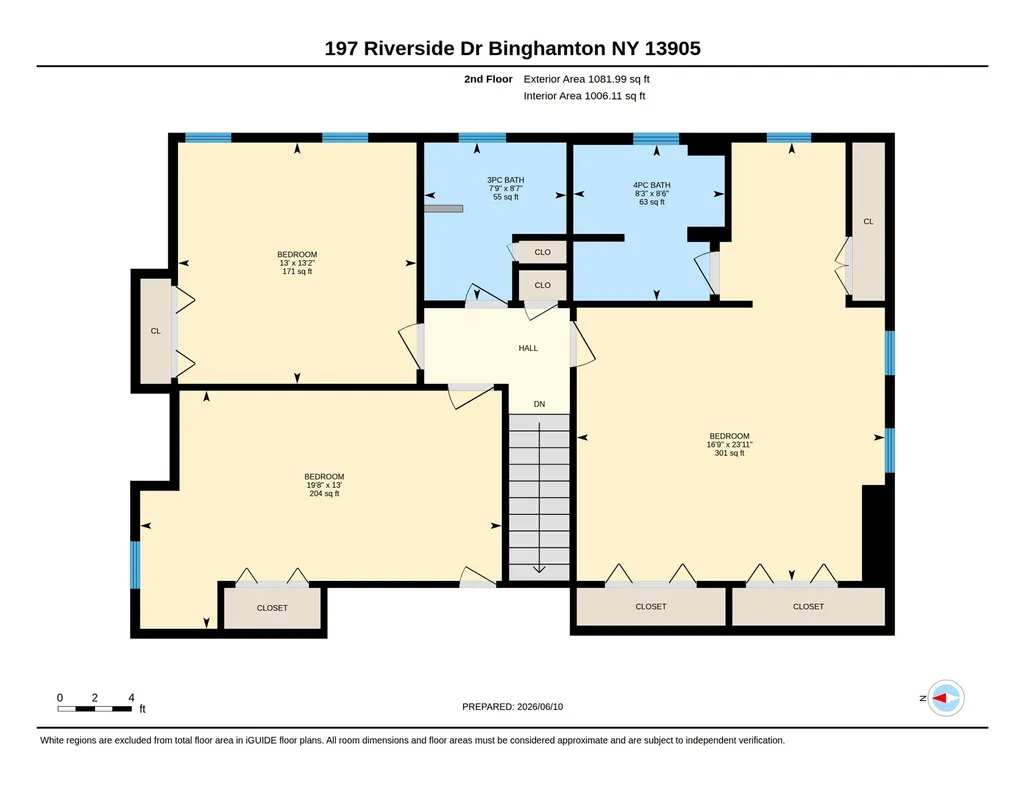
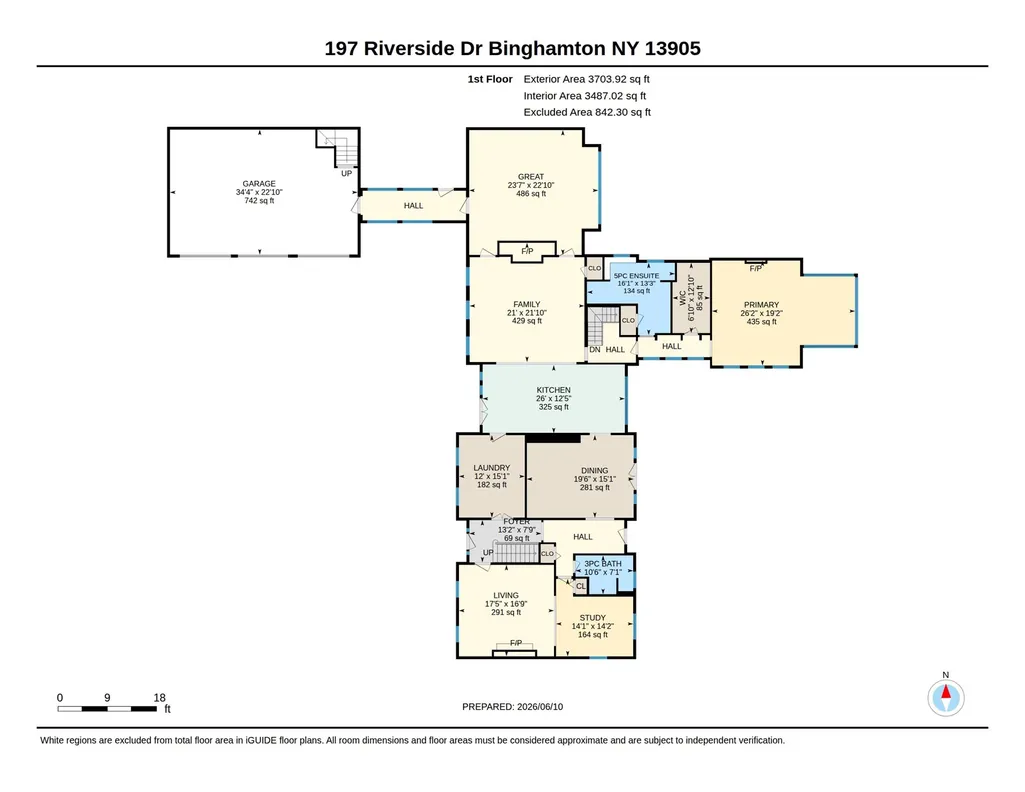
- Bedrooms4
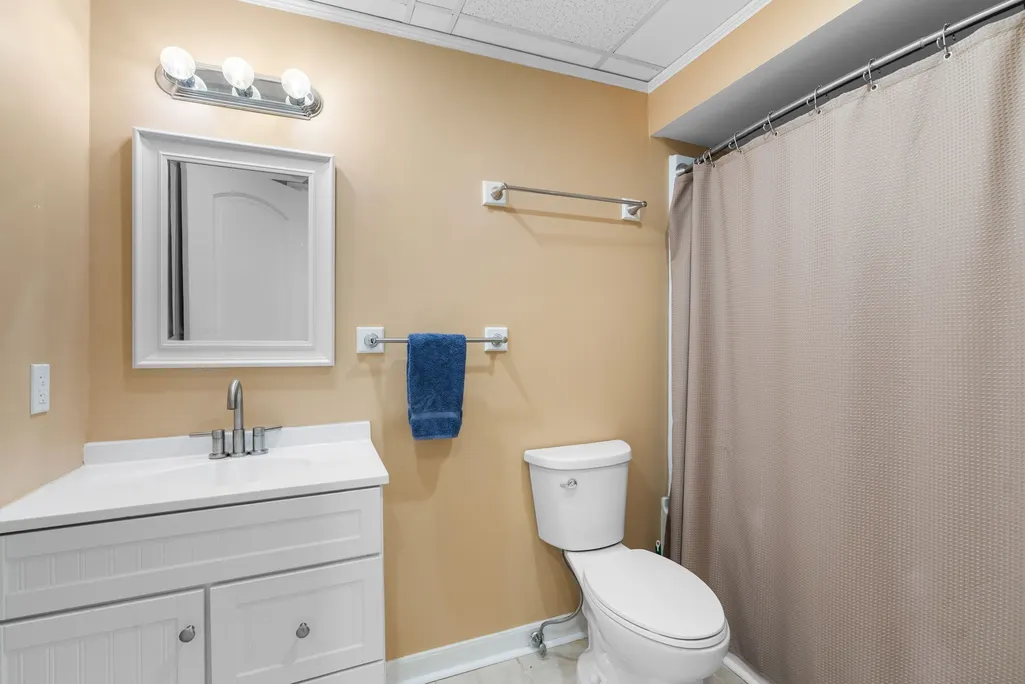
- Full Bathrooms5
- Half Bathrooms1
- Sqr Footage5813
Data Source:
Greater Binghamton Association of REALTORS®
Property Description
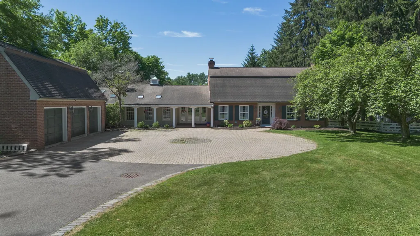
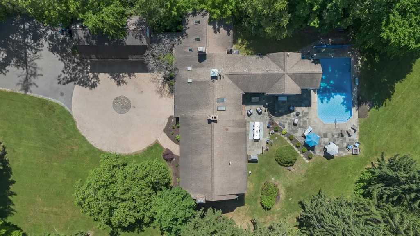
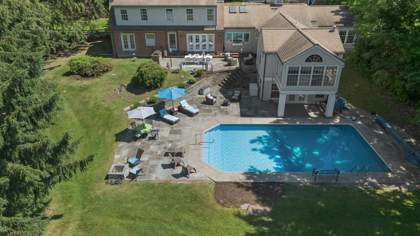
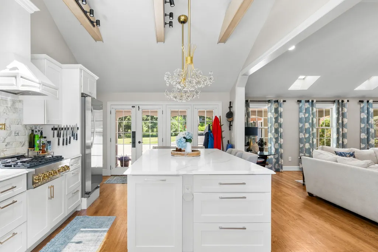
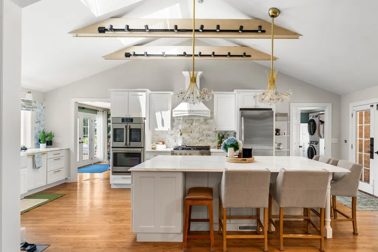
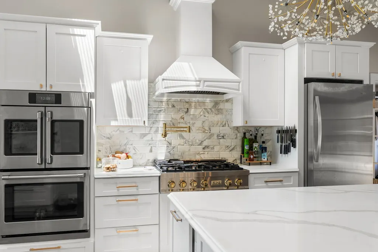
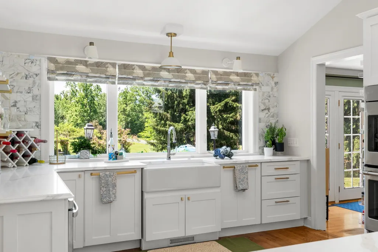
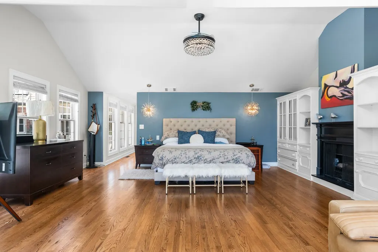
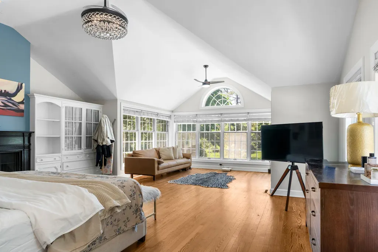
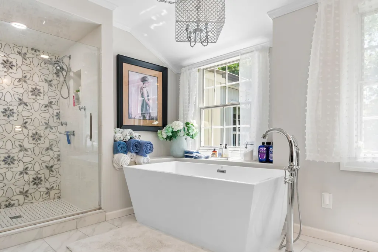
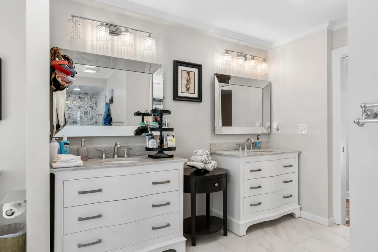
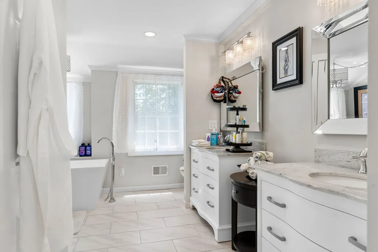
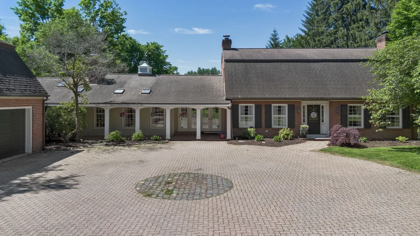
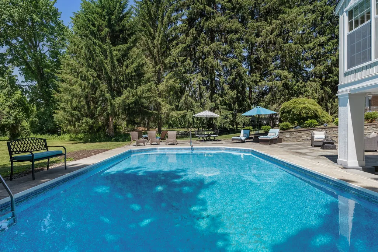
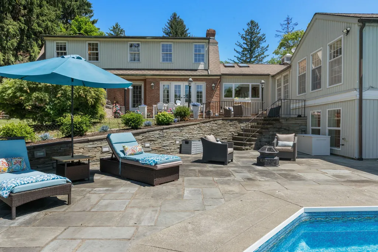
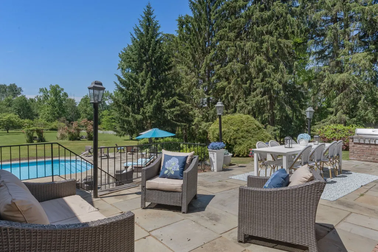
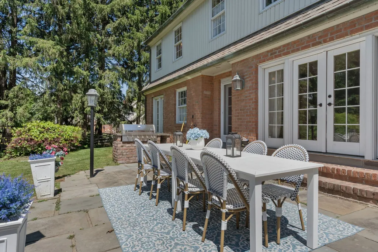
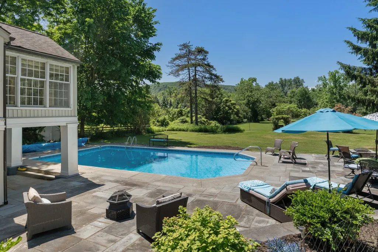
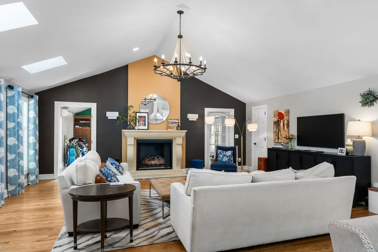
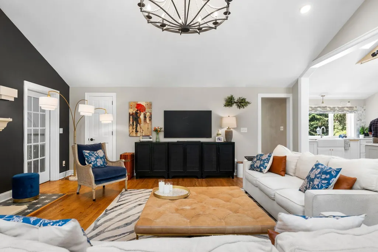
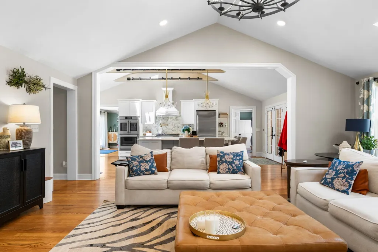
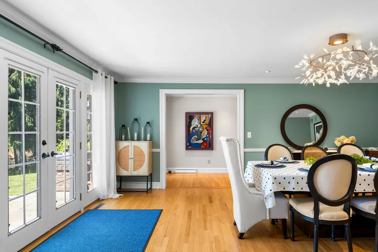
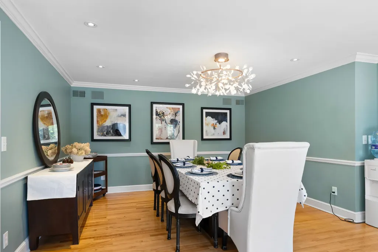
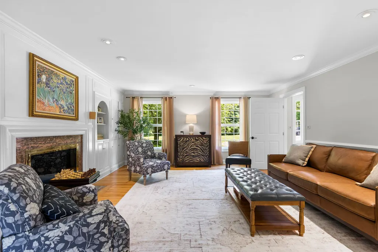
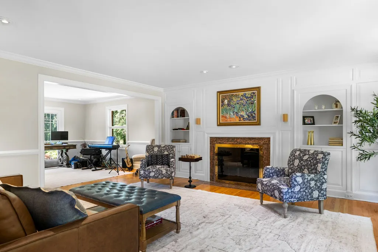
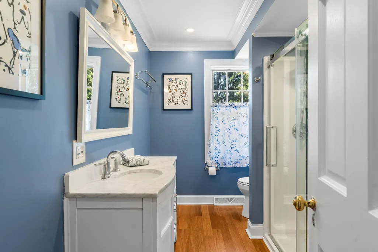
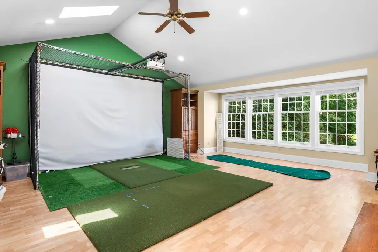
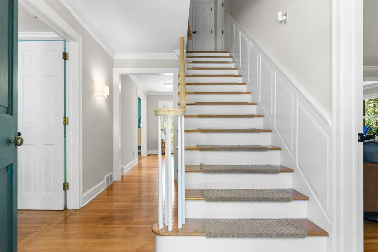
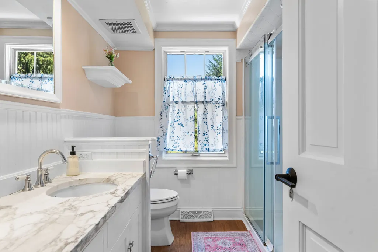
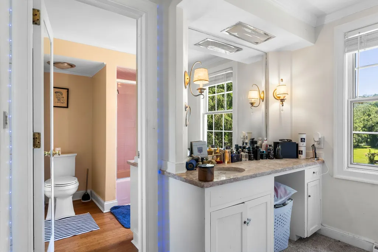
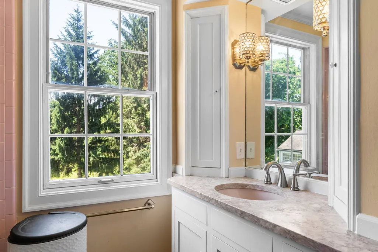
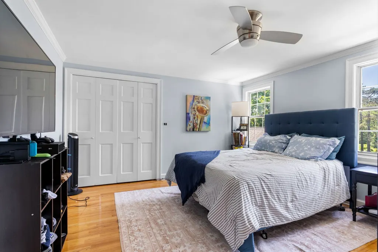
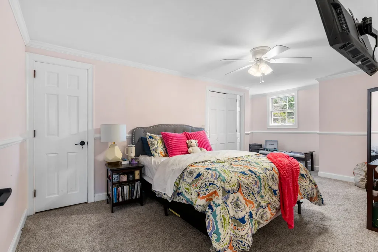
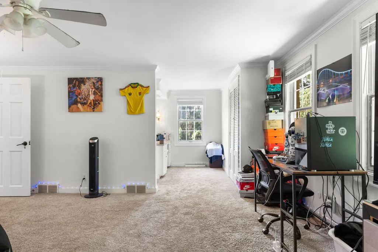
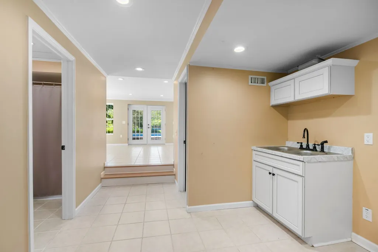
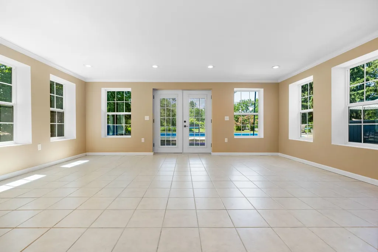
BACK ON MARKET! Buyer's financing fell through. Set on 3 beautifully landscaped acres, this extraordinary estate offers breathtaking views and luxury living designed for both everyday comfort and unforgettable entertaining. Newly renovated gourmet kitchen featuring a dramatic 10' x 7' quartz island with seating and custom cabinetry, opening to an impressive living space. The home boasts 4 spacious bedrooms and 5 full bathrooms, including an enormous first-floor primary suite surrounded by sixteen floor-to-ceiling windows that capture the property's incredible views. The luxurious primary bath features an oversized custom marble jetted shower, freestanding soaking tub, and double vanities. The property features a dedicated golf simulator room for year-round recreation. New roof and gutters are being installed. ($100,000). Outdoor living is equally impressive with an extensive 2-level flagstone patio and a 25' x 40' in-ground pool overlooking expansive grounds.
| Elementary School |
|---|
| Horace Mann Elementary School |
| Price History | |
|---|---|
| 6/14/2026 | Listed $850,000 |
| 7/21/2026 | 12$750,000 |
General Features
| Sewer | Public Sewer |
|---|---|
| Utilities | Cable Available,High Speed Internet Available |
| Township | Binghamton |
| Property Subtype | Single Family Residence |
| Ownership | OWNER |
| County | Broome |
| Property Type | Residential |
| Attached Garage | true |
| Garage Y/N | true |
| Status | Pending |
| Directions | Riverside Drive near Guthrie Lourdes Hospital |
| ModificationTimestamp | 2026-08-15T21:12:56.350-00:00 |
| High School District | Binghamton |
| MLS Area | Area 03 |
| Lot Size Units | Acres |
| Elementary School | Horace Mann |
| Tax Annual Amount | 18533 |
| Virtual Tour | https://www.propertypanorama.com/instaview/gbar/336232 |
| Standard Status | Pending |
| Middle/Junior School District | Binghamton |
| Elementary School District | Binghamton |
| Tax Assessed Value | 281500 |
| Virtual Tour | https://www.propertypanorama.com/instaview/gbar/336232 |
| Property Sub Type Additional | Single Family Residence |
| Construction Materials | Brick,Vinyl Siding |
| Year Built | 1963 |
| City | Binghamton |
| PostalCity | Binghamton |
| Heating | Forced Air |
| Possession | Close Of Escrow |
| Appliances | Cooktop,Dryer,Dishwasher,Exhaust Fan,Disposal,Gas Water Heater,Oven,Range,Refrigerator,Range Hood,Trash Compactor,Washer |
| Garage Spaces | 3 |
| Patio/Porch Features | Deck,Open,Patio,Porch |
| Architectural Style | Two Story |
| Total Rooms | 19 |
| Full Baths | 5 |
| Cooling | Central Air,Ceiling Fan(s) |
| Stories Count | 2 |
| Levels | Two |
| View | River |
| Waterfront Features | River Front |
| Subdivision Name | Drive Estates |
| Pool Features | In Ground |
Interior Features
| Air Conditioning Y/N | true |
|---|---|
| Heating Y/N | true |
| Fireplace Y/N | true |
| Total Baths | 6 |
| Flooring | Carpet,Hardwood,Tile |
| Above Grade Finished Area | 5167 |
| Half Baths | 1 |
| Total Bedrooms | 4 |
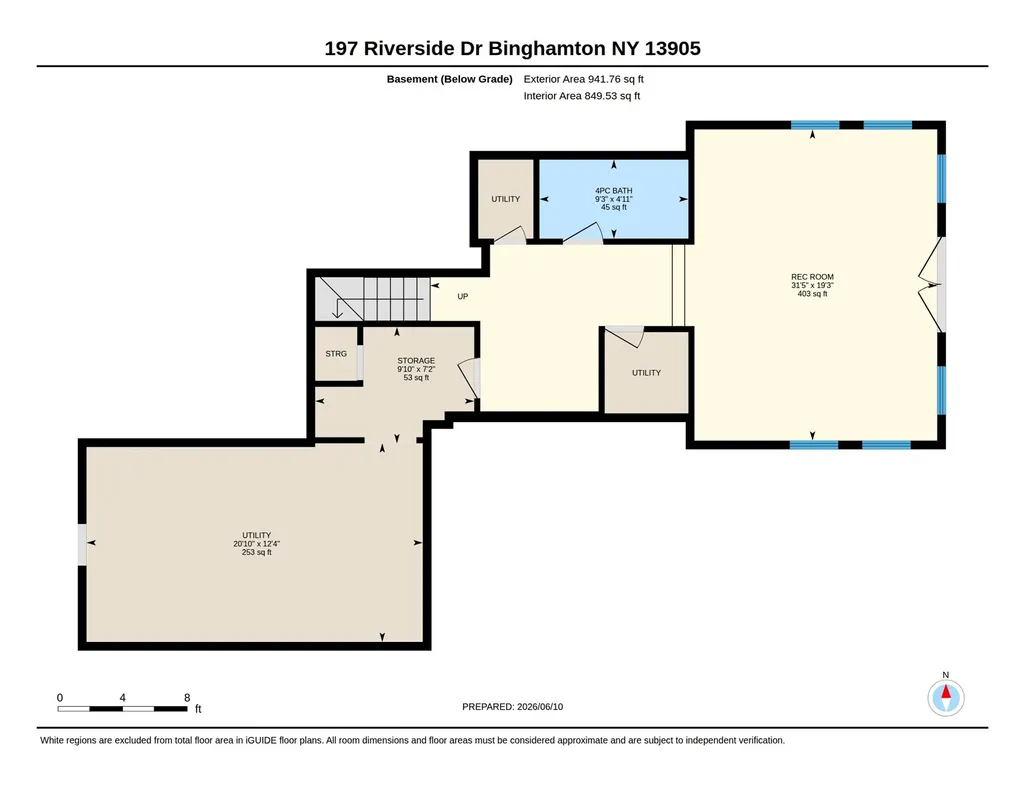
| Below Grade Finished Area | 646 |
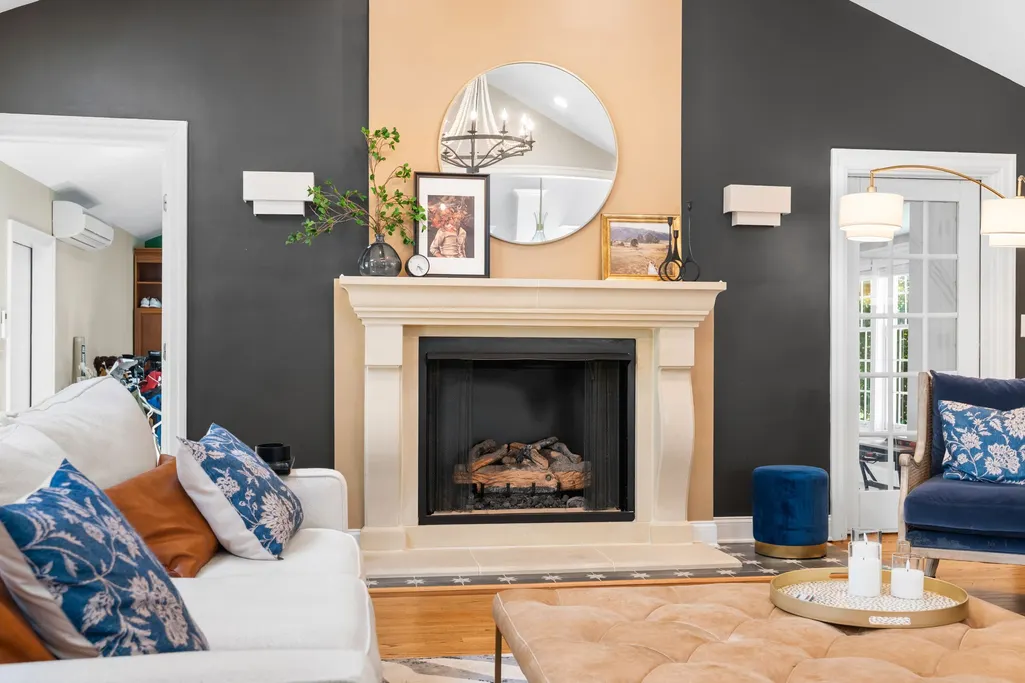
| Fireplace Features | Family Room,Living Room,Gas,Wood Burning |
| Window Features | Insulated Windows,Skylight(s),Storm Window(s) |
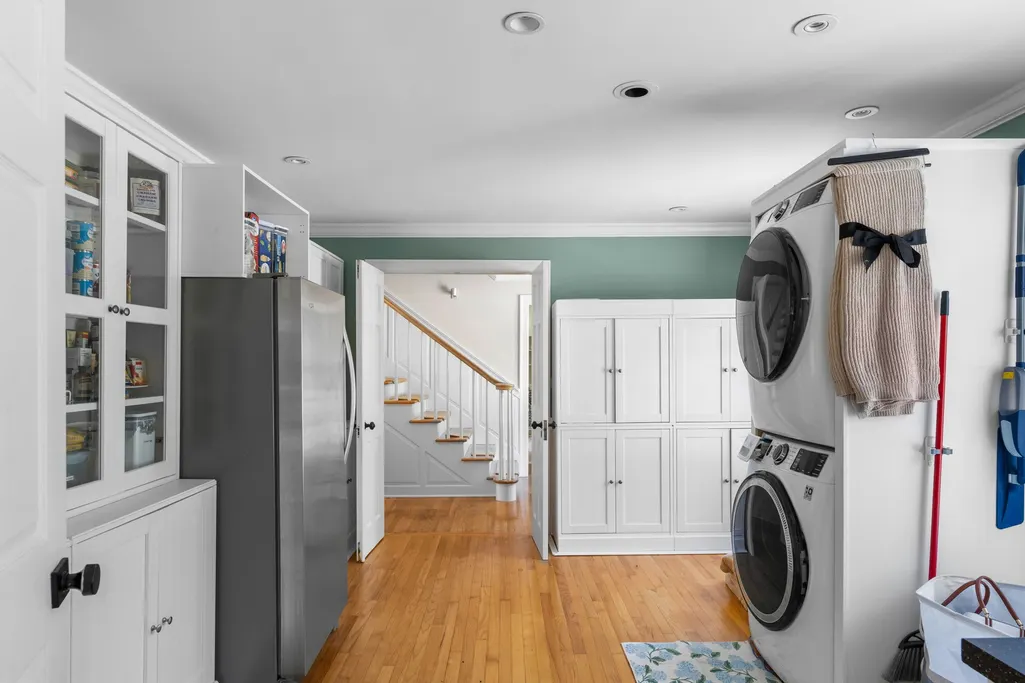
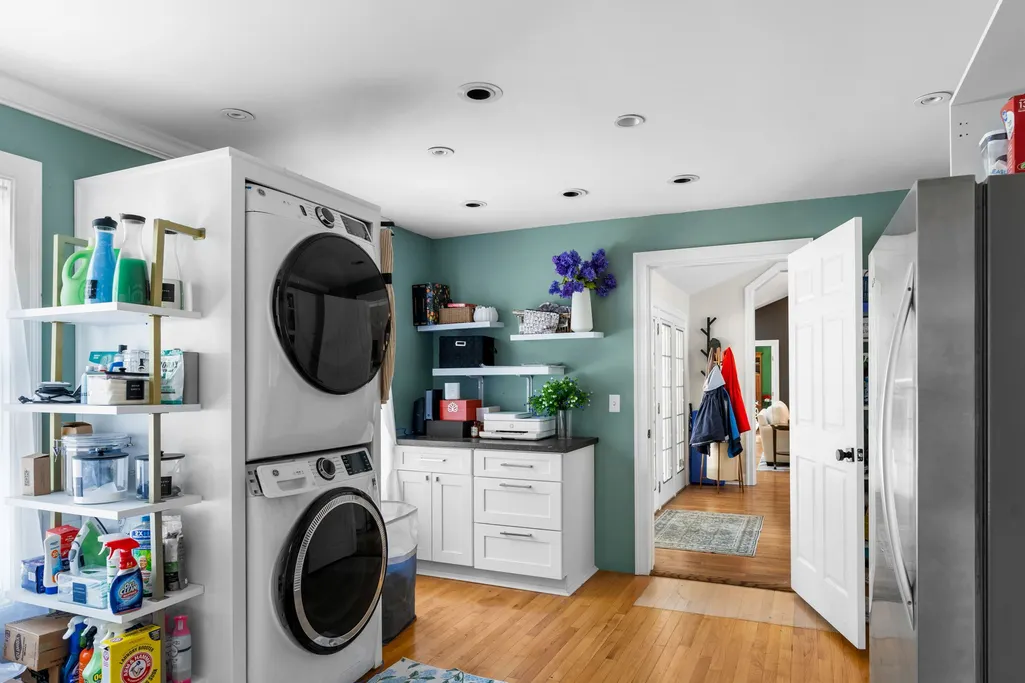
| Laundry Features | Gas Dryer Hookup |
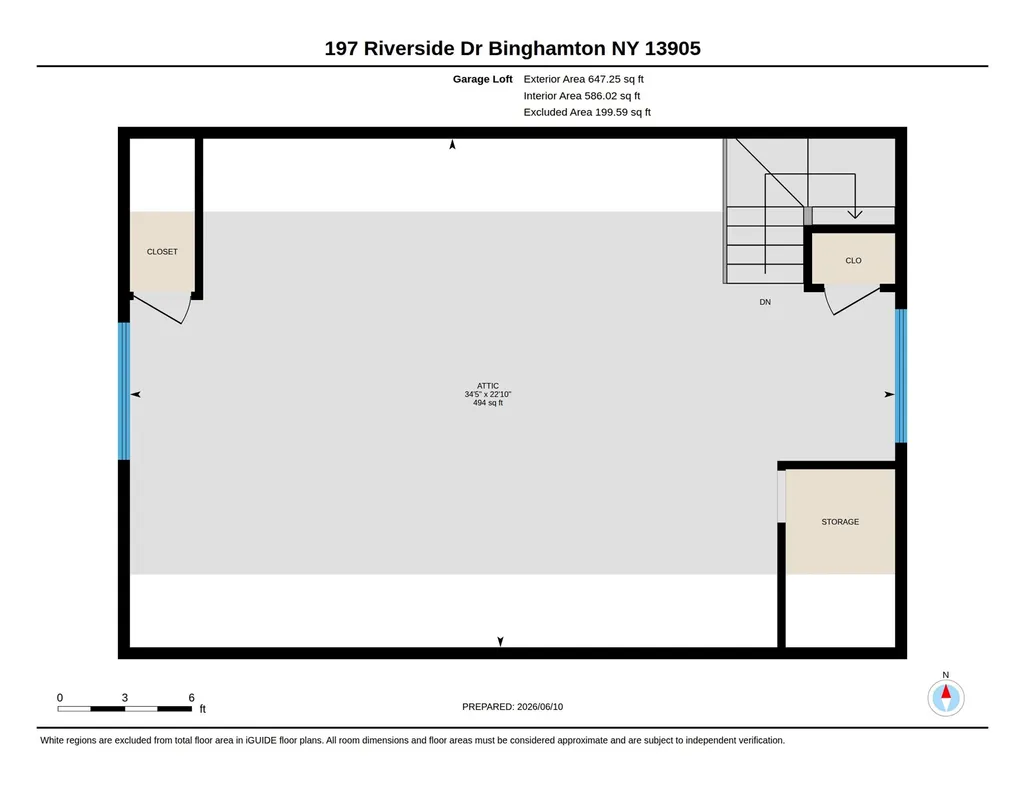
| Interior Amenities | Attic,Cathedral Ceiling(s),Permanent Attic Stairs,Skylights,Vaulted Ceiling(s),Walk-In Closet(s) |
| Basement | Walk-Out Access |
| Total Fireplaces | 4 |
Exterior Features
| Lot Features | Sloped Down,Garden,Level,Views,Landscaped |
|---|---|
| Lot Size Area | 3.16 |
| Waterfront Y/N | true |
| Water Source | Public |
| Exterior Amenities | Deck,Landscaping,Mature Trees/Landscape,Pool,Porch,Patio,Outdoor Grill |
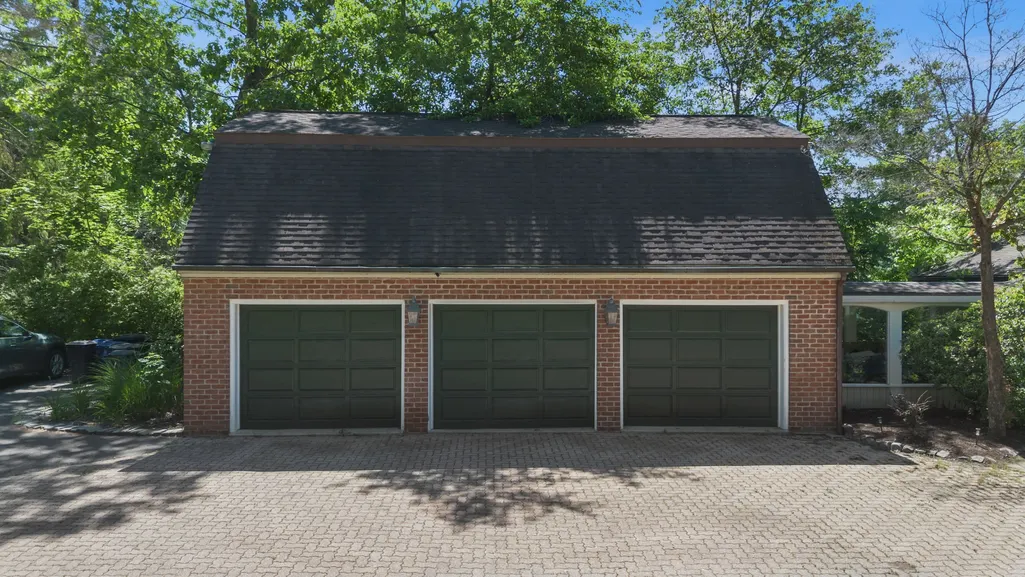
| Parking Features | Attached,Driveway,Electricity,Garage,Three Car Garage,Heated Garage,Oversized,Water Available |
| Foundation Details | Basement |
| Lot Dimensions | 153 x 900 |
| Inclusions | CARBON MONOXIDE DETECTOR,LIGHTING FIXTURE,MIRRORS-Perm affixed,SMOKE DETECTORS,WINDOW TREATMENTS-SOME |
| Door Features | Storm Door(s) |
Amenities
- Foreclosure
- Views
- Short Sale
- New Construction
- Adult 55+
- Lease To Own
- No HOA Fees
- Furnished
- Primary On Main
- Air Conditioning
- Seller Finance
- Green
- Fixer Upper
- Horse
- Golf
- Fireplace
- Deck
- Garage
- Basement
- Pool
Property vs Single Family Average in 13905
Price
Taxes
Year Built
 All information deemed reliable but not guaranteed. All properties are subject to prior sale, change or withdrawal. Neither listing broker(s) or information provider(s) shall be responsible for any typographical errors, misinformation, misprints and shall be held totally harmless. Listing(s) information is provided for consumer's personal, non-commercial use and may not be used for any purpose other than to identify prospective properties consumers may be interested in purchasing. The data relating
