
Waterfront





Address
3701 Sally Piper Road, Endwell, NY
Price
$ 1,199,000
Property Attributes
- MLS#335067
- TypeSingle Family
- Listing Status Active
- CountyBroome
- CityEndwell
- AreaUnion
- Zip13760
- Style
- Year Built1995
- Taxes$ 12091
- Price$ 1,199,000
- Bedrooms6
- Full Bathrooms7
- Half Bathrooms2
- Sqr Footage8647
Data Source:
Greater Binghamton Association of REALTORS®
Property Description
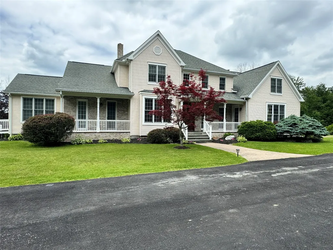
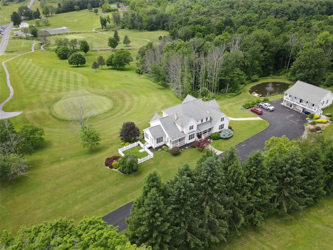
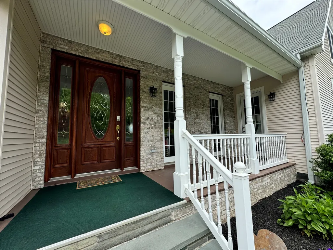
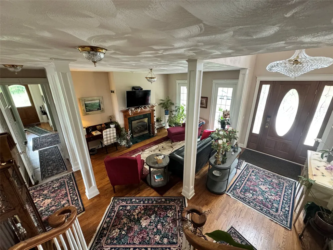
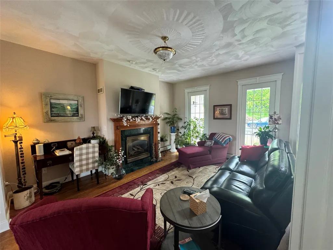
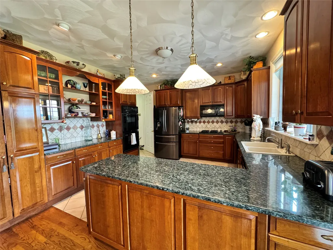
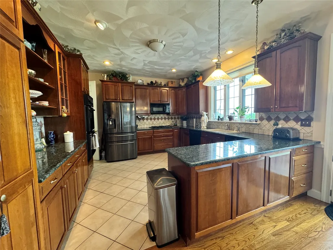
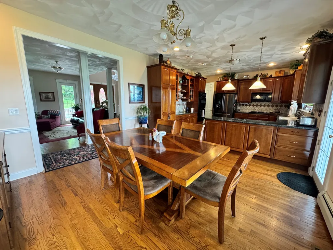
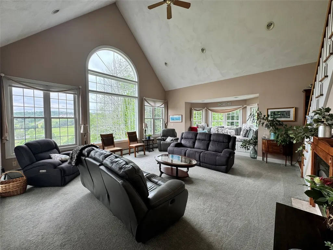
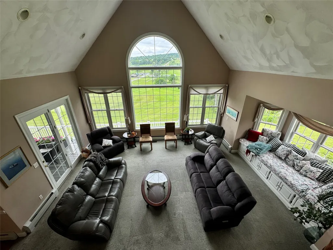
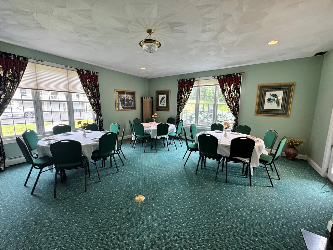
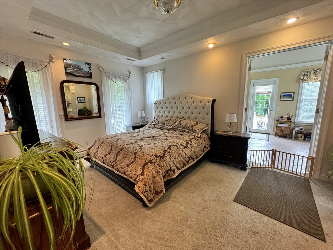
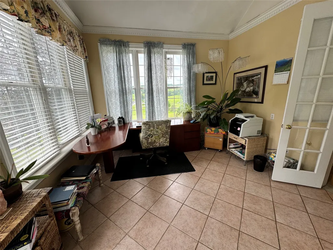
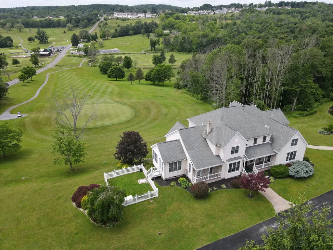
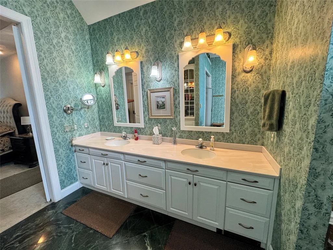
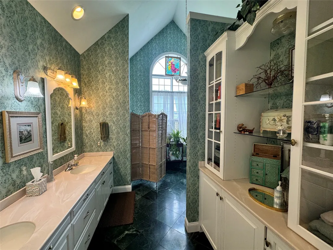
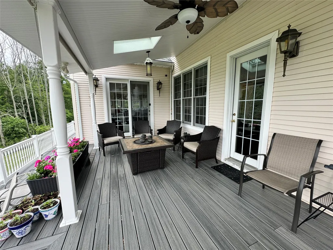
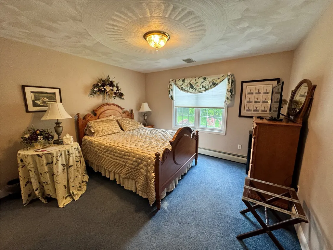
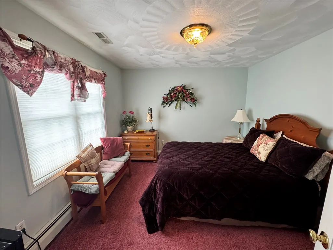
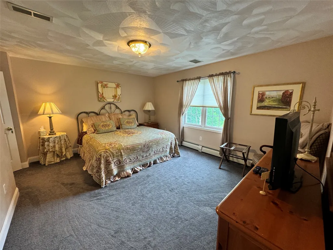
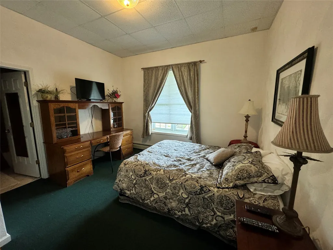
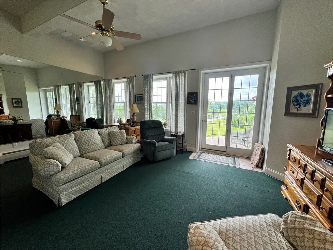
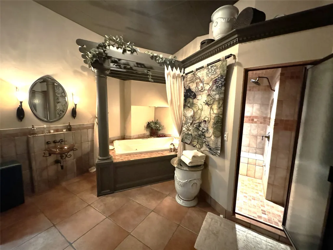
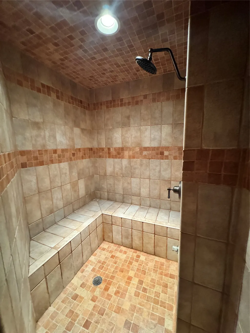
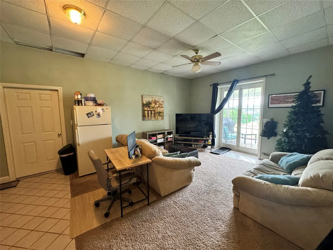
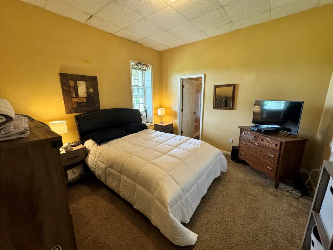
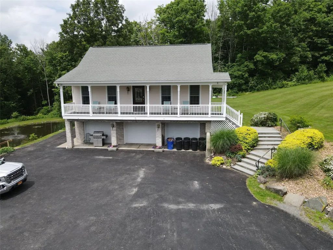
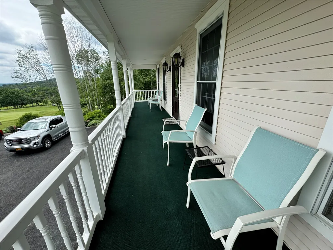
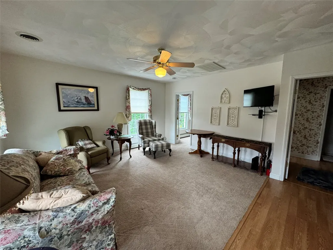
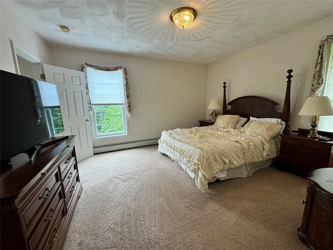
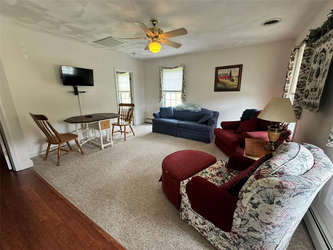
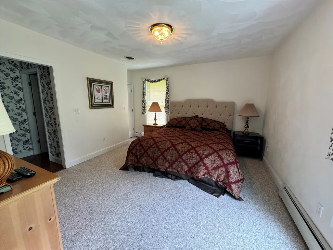
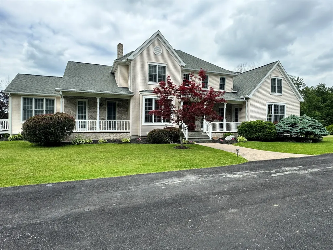
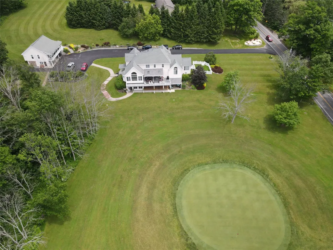
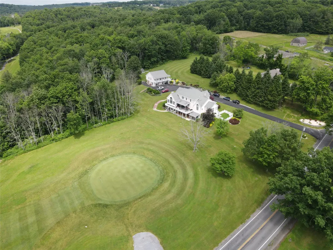
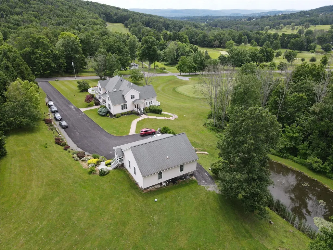
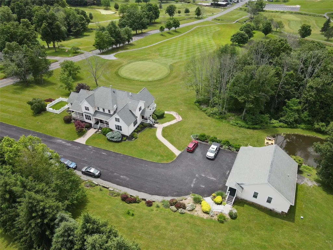
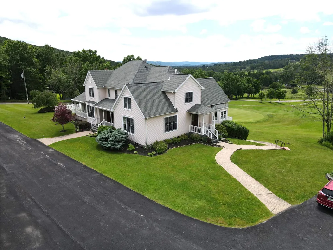
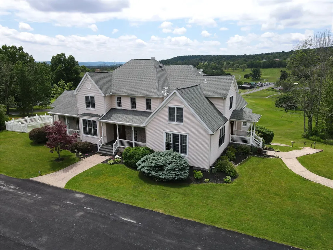
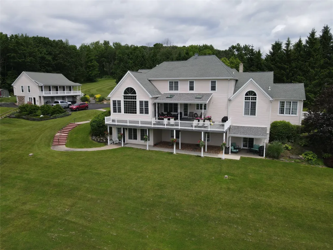
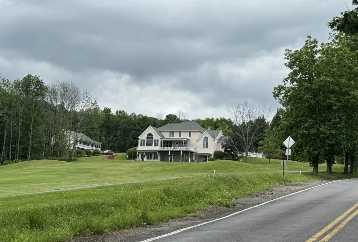
MILLION DOLLAR VIEWS await at this exceptional property set on 14.64 Acres overlooking Endwell Greens Golf Course. This unique home offers 6 Bedrooms & 7 baths with expansive living spaces designed for both comfort & entertaining. Enjoy breathtaking golf course views from the covered deck overlooking the 15th hole. Interior highlights include a vaulted living room filled with natural light, oversized windows with a cozy window bench, a gathering space with wetbar, & a sitting room with 1 of 3 fireplaces - perfect for relaxing evenings. The walkout lower level has great in-law potential. Additional living space is offered in the carriage house above the 3 car garage, while the stocked pond with its own deck creates a peaceful outdoor retreat. A newly paved driveway provides ample parking, all surrounded by scenic acreage. This home is a rare opportinity to own a truly distinctive property with stunning views. The seller requires that only pre-qualified buyers view this exquisite home.
| Elementary School |
|---|
| Johnson City Elementary Elementary School |
| Price History | |
|---|---|
| 3/17/2026 | Listed $1,199,000 |
General Features
| Sewer | Public Sewer |
|---|---|
| Utilities | Cable Available |
| Zoning | Rural Residential |
| Township | Union |
| Property Subtype | Single Family Residence |
| Ownership | OWNER |
| County | Broome |
| Property Type | Residential |
| Attached Garage | false |
| Garage Y/N | true |
| Status | Active |
| Directions | Farm to market Rd to Sally Piper Rd. |
| ModificationTimestamp | 2026-09-15T22:41:11.280-00:00 |
| High School District | Johnson City |
| Zoning Description | Rural Residential |
| MLS Area | Area 05 |
| Lot Size Units | Acres |
| Elementary School | Johnson City Elementary |
| Tax Annual Amount | 12091 |
| Virtual Tour | https://www.kuula.co/share/collection/7KGcp?logo=0&info=0&fs=1&vr=1&sd=1&initloa |
| Standard Status | Active |
| Middle/Junior School District | Johnson City |
| Elementary School District | Johnson City |
| Tax Assessed Value | 11500 |
| Virtual Tour | https://www.propertypanorama.com/instaview/gbar/335067 |
| Property Sub Type Additional | Single Family Residence |
| Construction Materials | Vinyl Siding |
| Year Built | 1995 |
| City | Endwell |
| PostalCity | Endwell |
| Heating | Baseboard,Zoned |
| Possession | Close Of Escrow |
| Appliances | Built-In Oven,Cooktop,Dryer,Dishwasher,Microwave,Propane Water Heater,Range,Refrigerator,Water Softener Owned,Washer |
| Garage Spaces | 3 |
| Patio/Porch Features | Covered,Deck,Patio,Porch |
| Architectural Style | Contemporary,Colonial,Two Story |
| Total Rooms | 1 |
| Full Baths | 7 |
| Cooling | Central Air,Ceiling Fan(s) |
| Stories Count | 2 |
| Levels | Two |
| View | Pond |
| Waterfront Features | Pond |
| Other Structures | Garage Apartment |
Interior Features
| Air Conditioning Y/N | true |
|---|---|
| Heating Y/N | true |
| Fireplace Y/N | true |
| Total Baths | 9 |
| Flooring | Carpet,Hardwood,Tile |
| Above Grade Finished Area | 5069 |
| Half Baths | 2 |
| Total Bedrooms | 6 |
| Below Grade Finished Area | 2400 |
| Fireplace Features | Dining Room,Family Room,Living Room,Gas |
| Window Features | Insulated Windows |
| Laundry Features | Washer Hookup,Dryer Hookup,ElectricDryer Hookup |
| Interior Amenities | Cathedral Ceiling(s),Vaulted Ceiling(s) |
| Basement | Walk-Out Access |
| Total Fireplaces | 3 |
Exterior Features
| Lot Features | Garden,Level,Pond on Lot,Sloped Up,Views,Wooded,Landscaped |
|---|---|
| Lot Size Area | 14.64 |
| Waterfront Y/N | true |
| Water Source | Public,Other,See Remarks,Well |
| Exterior Amenities | Deck,Landscaping,Mature Trees/Landscape,Porch,Patio,Propane Tank - Leased |
| Parking Features | Driveway,Detached,Electricity,Garage,Three Car Garage,Heated Garage |
| Foundation Details | Basement |
| Lot Dimensions | 14.64 acres |
| Inclusions | CARBON MONOXIDE DETECTOR,LIGHTING FIXTURE,MIRRORS-Perm affixed,SMOKE DETECTORS,SOME FURNISHINGS/CALL LO,WINDOW TREATMENTS-SOME |
Amenities
- Foreclosure
- Views
- Short Sale
- New Construction
- Adult 55+
- Lease To Own
- No HOA Fees
- Furnished
- Primary On Main
- Air Conditioning
- Seller Finance
- Green
- Fixer Upper
- Horse
- Golf
- Fireplace
- Deck
- Garage
- Basement
- Pool
Property vs Single Family Average in 13760
Price
Taxes
Year Built
 All information deemed reliable but not guaranteed. All properties are subject to prior sale, change or withdrawal. Neither listing broker(s) or information provider(s) shall be responsible for any typographical errors, misinformation, misprints and shall be held totally harmless. Listing(s) information is provided for consumer's personal, non-commercial use and may not be used for any purpose other than to identify prospective properties consumers may be interested in purchasing. The data relating
